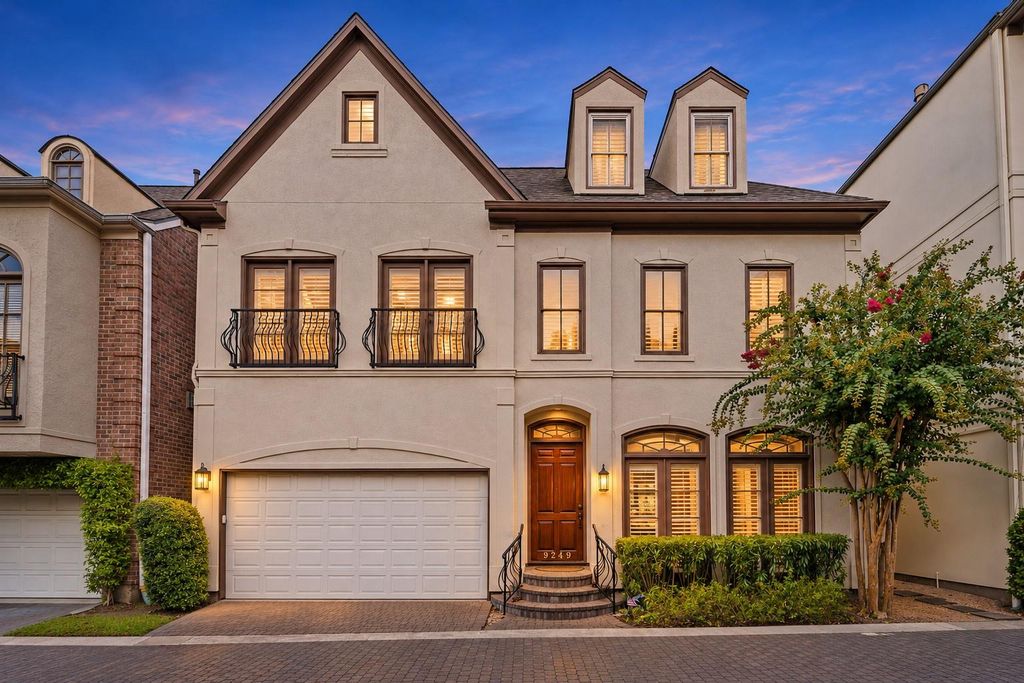
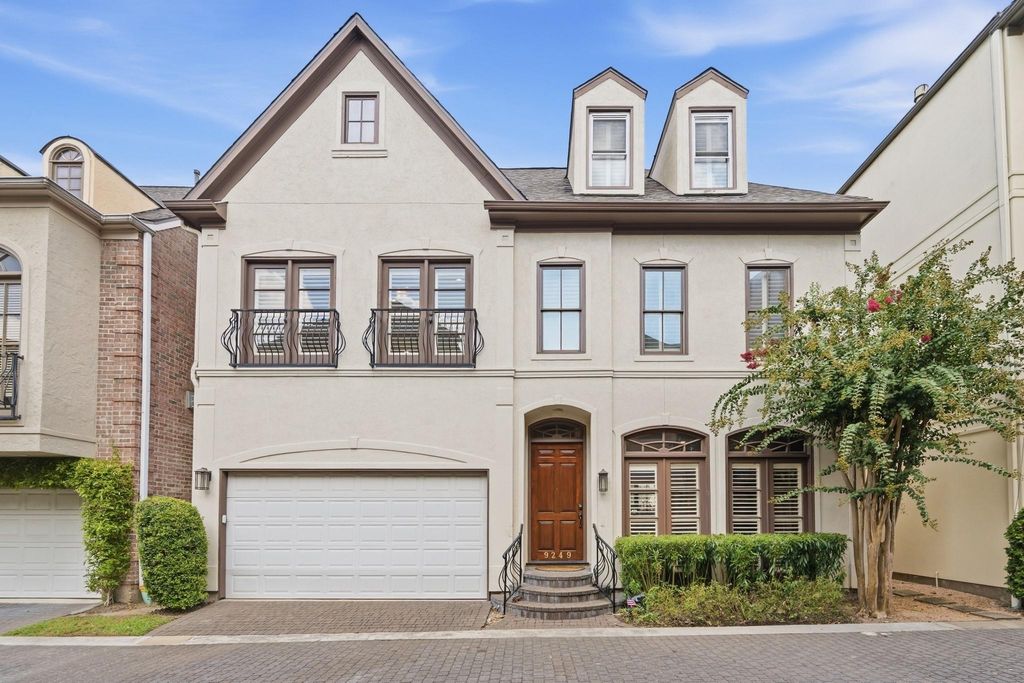
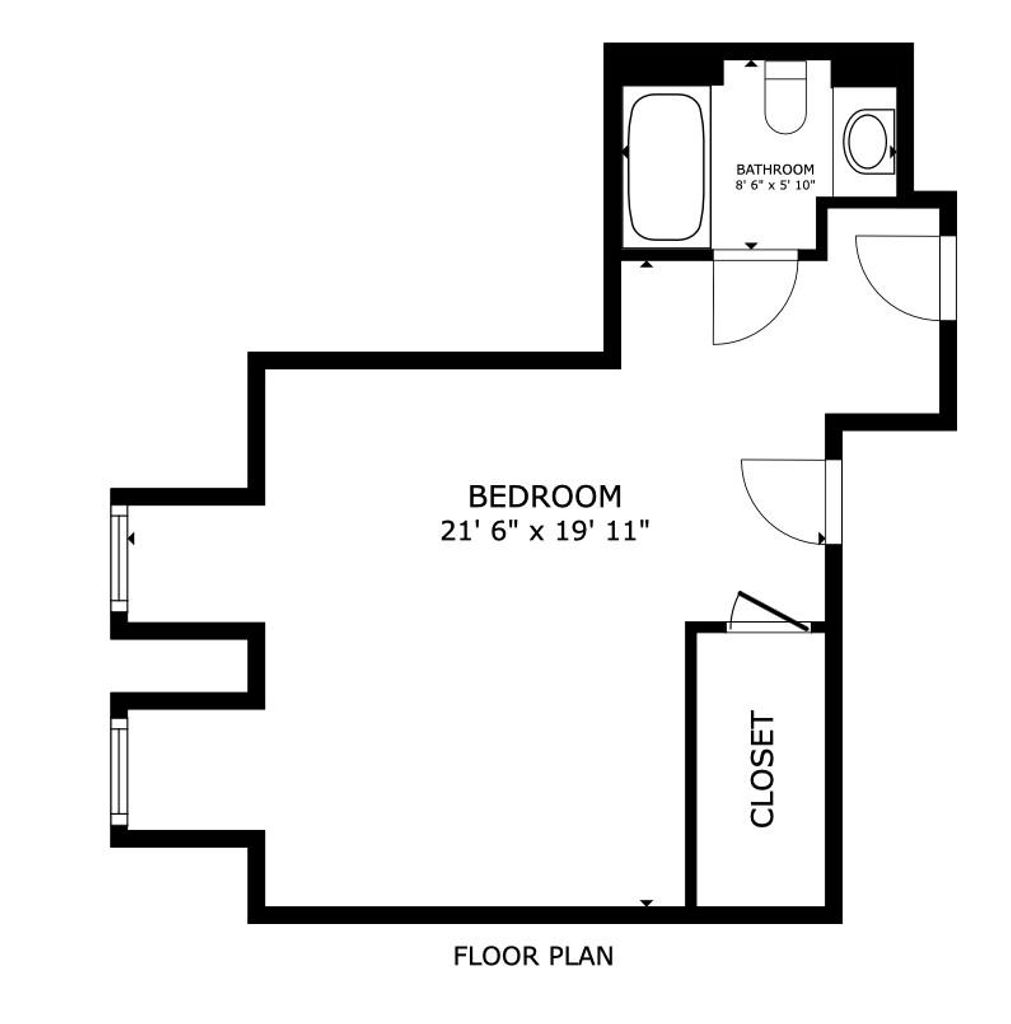
[[800]]9249 Buffalo Speedway is listed for sale at 599,900. The Single-Family property has 4 bedrooms, 3 Full Bathrooms, 1 Half Bathroom, 3136 square feet, and was built in 2002. The lot size is 2736 Square feet.[[500]]Freestanding 4-bedroom, 3-bath luxury patio home in gated Pemberton Park with cobblestone streets. Minutes from the Texas Medical Center, NRG Stadium, Downtown, and zoned to Bellaire High School. First-floor living, dining and kitchen plus an ELEVATOR serving the first and second floors. Features include oak hardwood floors, 12 ceilings, solid-core doors, plantation shutters, fenced patio, roof 2025, crown molding, fireplace, abundant natural light and storage. The island kitchen features custom cabinets, recent quartz countertops, breakfast bar, stainless appliances and gas cooktop. Upstairs, the primary suite offers two Juliet balconies and a recently remodeled bath w/ double quartz vanity, frameless shower, whirlpool tub huge walk-in closet. Two secondary bedrooms have walk-in closets and share secondary bath w/ double granite vanity. The third floor can serve as a fourth bedroom, game room or guest suite and includes a full bath. Convenient Inner Loop location w/ low HOA dues.
Freestanding 4-bedroom, 3½-bath luxury patio home in gated Pemberton Park with cobblestone streets. Minutes from the Texas Medical Center, NRG Stadium, Downtown, and zoned to Bellaire High School. First-floor living, dining and kitchen plus an ELEVATOR serving the first and second floors. Features include oak hardwood floors, 12' ceilings, solid-core doors, plantation shutters, fenced patio, roof 2025, crown molding, fireplace, abundant natural light and storage. The island kitchen features custom cabinets, recent quartz countertops, breakfast bar, stainless appliances and gas cooktop. Upstairs, the primary suite offers two Juliet balconies and a recently remodeled bath w/ double quartz vanity, frameless shower, whirlpool tub & huge walk-in closet. Two secondary bedrooms have walk-in closets and share secondary bath w/ double granite vanity. The third floor can serve as a fourth bedroom, game room or guest suite and includes a full bath. Convenient Inner Loop location w/ low HOA dues.
Disclaimer: Lot configuration and dimensions are estimates, not based on personal knowledge and come from a third party (Digital Map Products); therefore, you should not rely on the estimates and perform independent confirmation as to their accuracy
View neighborhood information
Ready to Sell your Home?
Request a complimentary home selling analysis featuring recently sold properties, market trends, home valuations and a personalized market update.
School information is computer generated and may not be accurate or current. Buyer must independently verify and confirm enrollment. Please contact the school district to determine the schools to which this property is zoned.







 Just listed
 Currency converter





 Share


 Erase note
 You currently have no custom folders