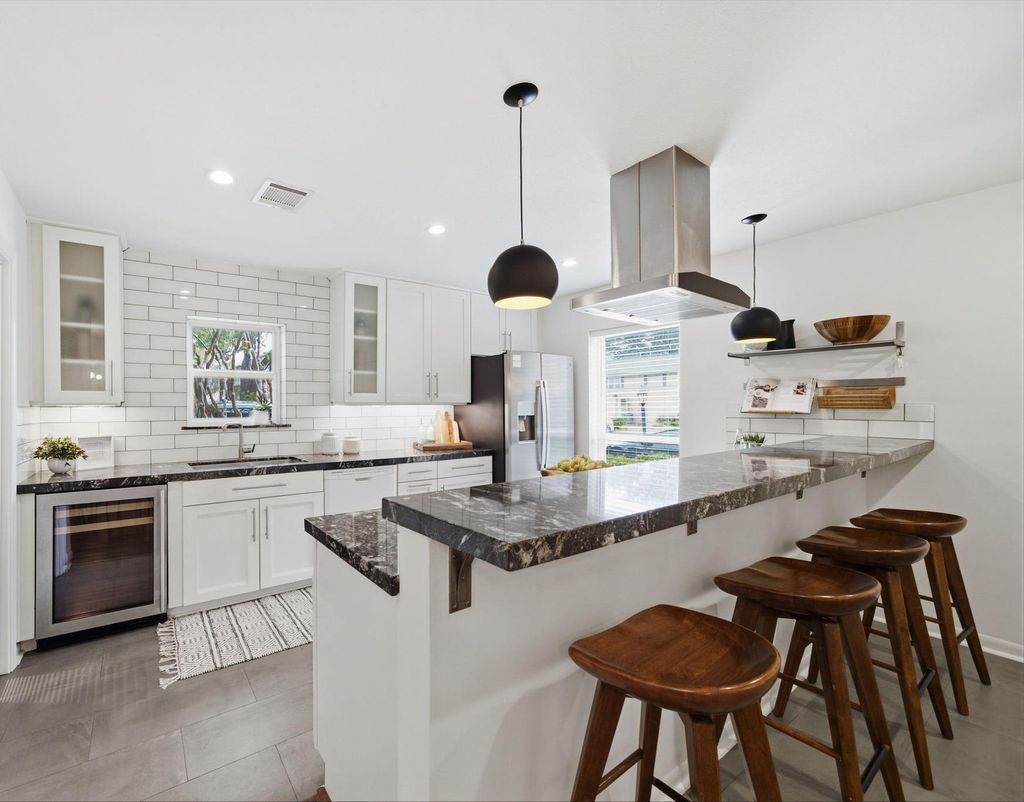
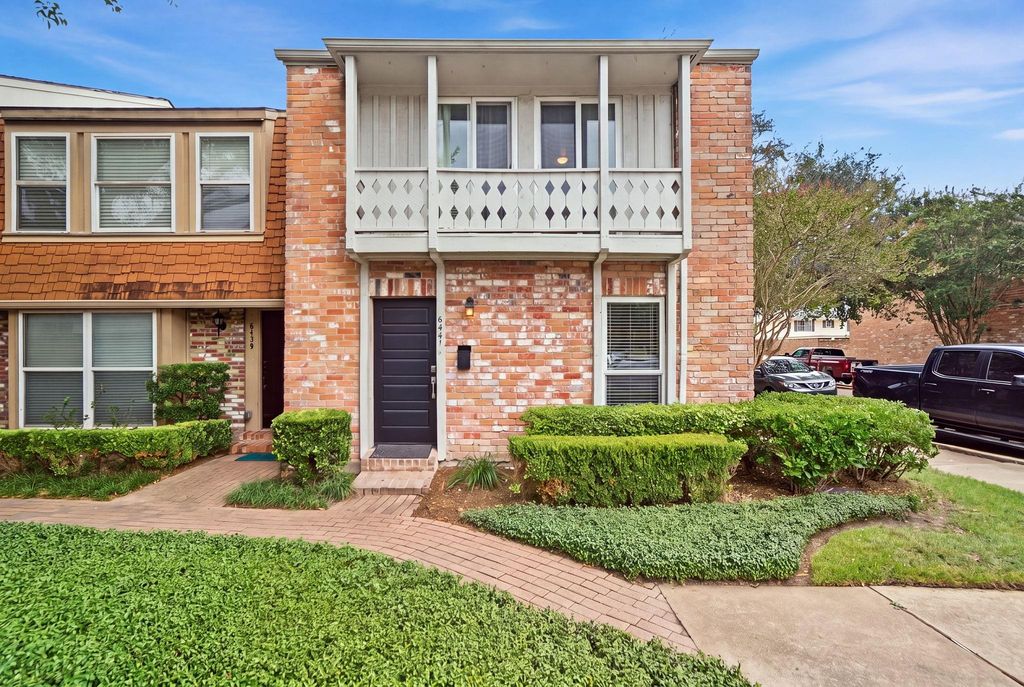
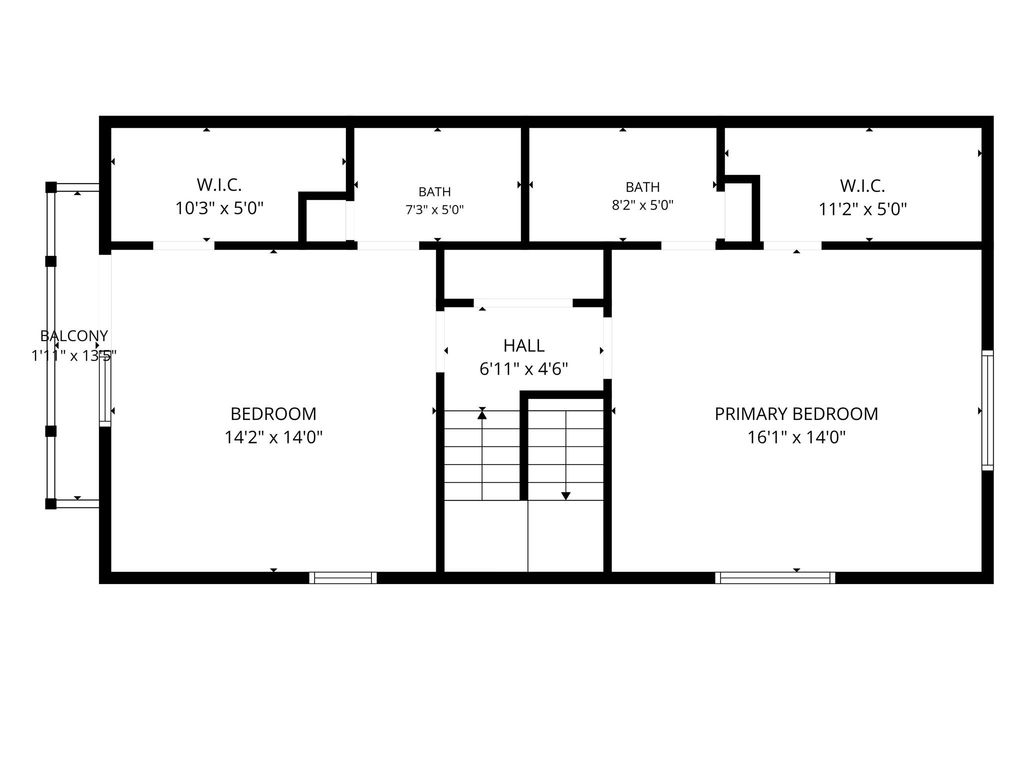
[[800]]6441 Olympia Dr unit121 is listed for sale at 249,000. The Townhouse/Condo - Townhouse property has 2 bedrooms, 2 Full Bathrooms, 1 Half Bathroom, 1520 square feet, and was built in 1973.[[500]]A rare find! This fully renovated CORNER unit is filled with natural light and boasts extensive updates (attached), offering the perfect blend of comfort and style. The chefs kitchen features custom cabinets, granite countertops, subway tile backsplash, abundant storage, pot and pull-out drawers, soft-close cabinets, gas range, and European hood vent. Full-size washer and dryer are tucked away out of sight. The dining room fits a large table beneath a designer light and opens seamlessly to the spacious living room, framed by massive wooden sliding doors. A private patio completes the first floor. Upstairs are two primary suites, each with a renovated ensuite bath and large closets. The owners thoughtfully rebuilt the kitchen, removed walls to improve the layout, renovated all bathrooms, replaced windows and sliding doors, rebuilt the staircase, upgraded the electrical panel, replaced the roof, installed upstairs flooring all completed for the enjoyment of the new owner.
A rare find! This fully renovated CORNER unit is filled with natural light and boasts extensive updates (attached), offering the perfect blend of comfort and style. The chef’s kitchen features custom cabinets, granite countertops, subway tile backsplash, abundant storage, pot and pull-out drawers, soft-close cabinets, gas range, and European hood vent. Full-size washer and dryer are tucked away out of sight. The dining room fits a large table beneath a designer light and opens seamlessly to the spacious living room, framed by massive wooden sliding doors. A private patio completes the first floor. Upstairs are two primary suites, each with a renovated ensuite bath and large closets. The owners thoughtfully rebuilt the kitchen, removed walls to improve the layout, renovated all bathrooms, replaced windows and sliding doors, rebuilt the staircase, upgraded the electrical panel, replaced the roof, installed upstairs flooring —all completed for the enjoyment of the new owner.
Breakfast Bar,Kitchen open to Family Room,Pots/Pans Drawers,Soft Closing Drawers,Under Cabinet Lighting
Room Description
1 Living Area, Utility Room in House
Cooling
Central Electric
Heating
Central Gas
Washer/Dryer Conn
Yes
Compactor
No
Dishwasher
Yes
Disposal
Yes
Ice Maker
No
Microwave
No
Oven
Convection Oven
Range
Gas Range
Appliances
Dryer Included, Electric Dryer Connection, Full Size, Refrigerator, Washer Included
Energy Feature
Ceiling Fans, Digital Program Thermostat, Energy Star Appliances, Energy Star/CFL/LED Lights, High-Efficiency HVAC, Insulated Doors, Insulated/Low-E windows, Insulation - Spray-Foam, North/South Exposure
Disclaimer: Lot configuration and dimensions are estimates, not based on personal knowledge and come from a third party (Digital Map Products); therefore, you should not rely on the estimates and perform independent confirmation as to their accuracy
View neighborhood information
Ready to Sell your Home?
Request a complimentary home selling analysis featuring recently sold properties, market trends, home valuations and a personalized market update.
School information is computer generated and may not be accurate or current. Buyer must independently verify and confirm enrollment. Please contact the school district to determine the schools to which this property is zoned.







 Just listed
 Currency converter





 Share


 Erase note
 You currently have no custom folders