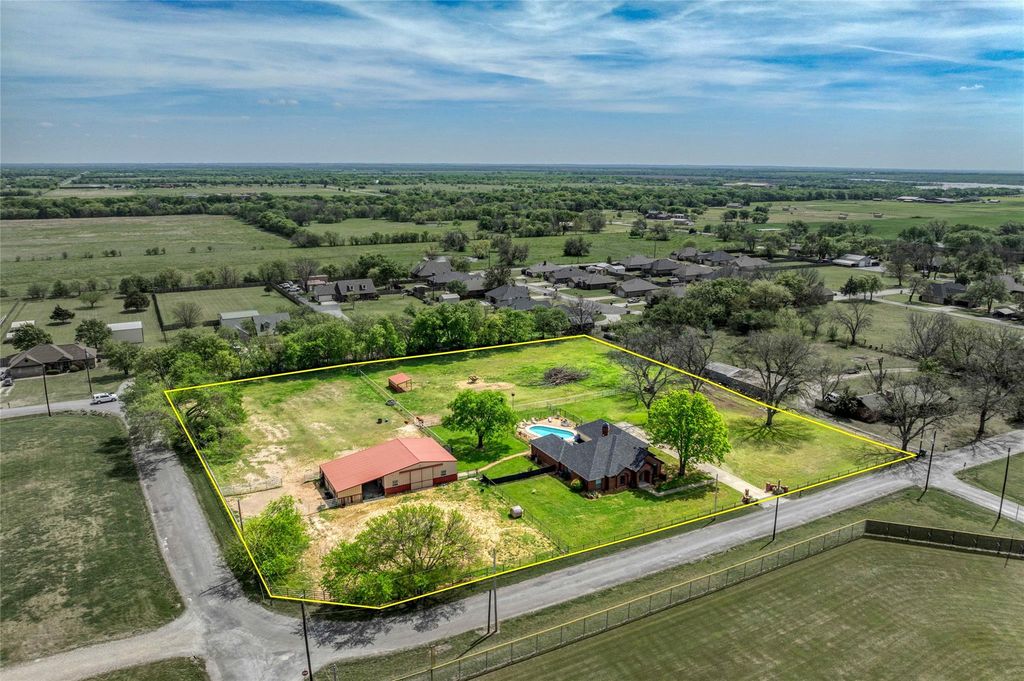
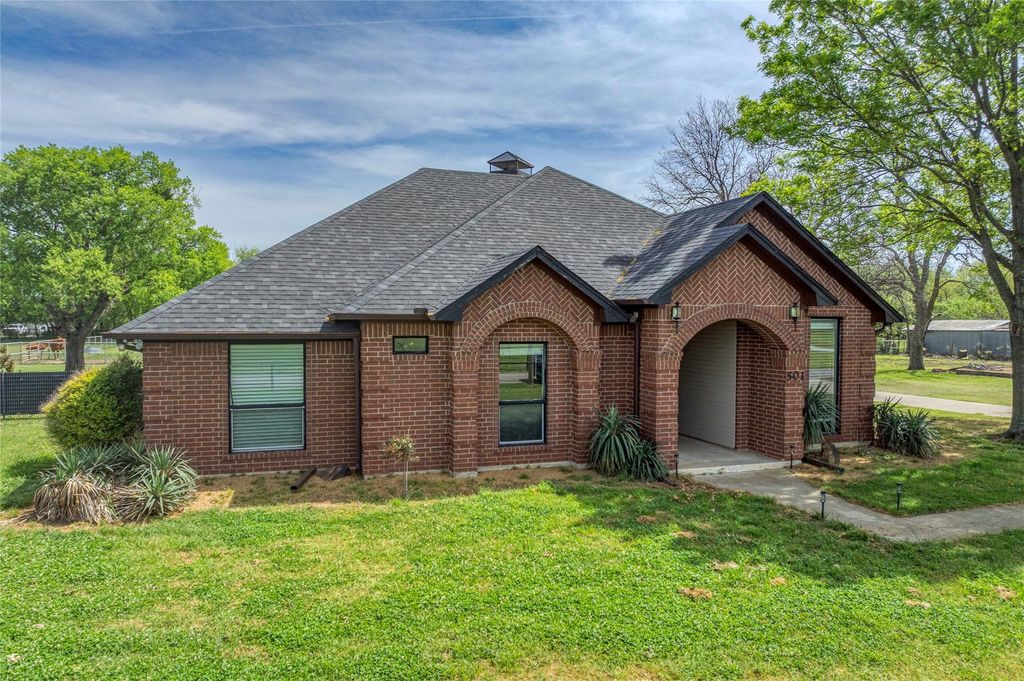
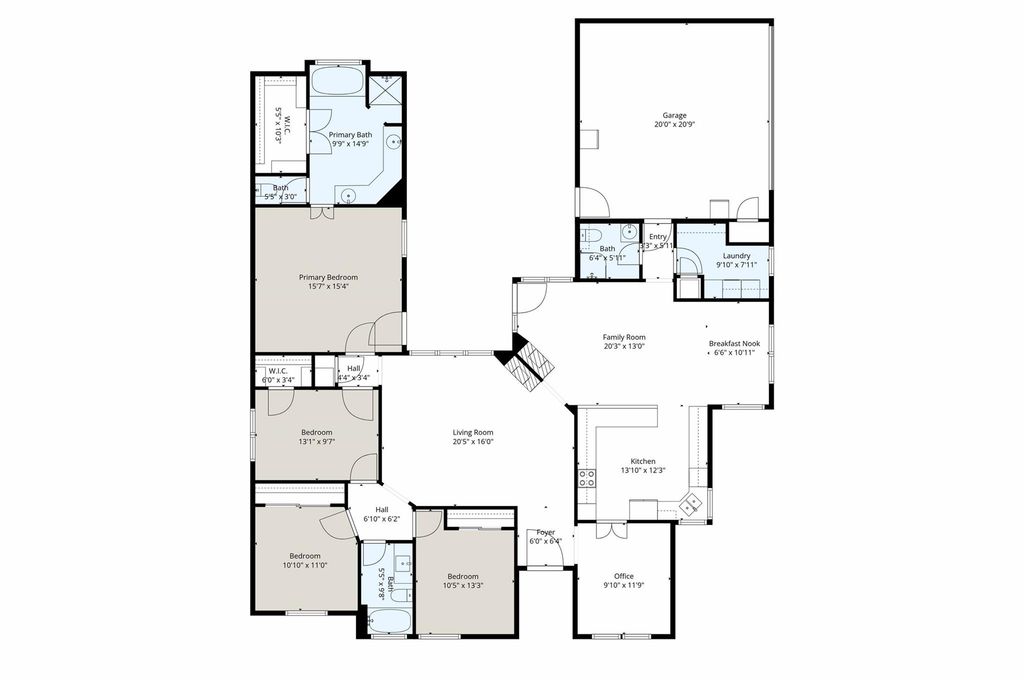
[[800]]501 N Van Zandt St is listed for sale at 675,000. The Residential - Single Family property has 4 bedrooms, 3 Full Bathrooms, 2370 square feet, and was built in 1991. The lot size is 129809 Square feet.[[500]]Tucked onto a scenic corner lot in Tioga, this well-maintained 2.98-acre property offers the perfect blend of comfortable living and thoughtfully designed equestrian amenities. The classic brick home features 4 bedrooms, 3 bathrooms, two spacious living areas, and two dining spaces, creating a versatile layout ideal for both everyday living and entertaining. A double-sided fireplace creates a warm focal point between the living areas, while the kitchen showcases beautiful hickory cabinets that add character and charm to the heart of the home. Step outside to a private backyard retreat complete with a sparkling pool and relaxing spa, surrounded by mature trees and wide-open views. Designed with horse enthusiasts in mind, the property includes a 38x40 insulated barn with 12x12 stalls, a 12x24 enclosed tack room, storage space, workshop area, double sliding doors, and a generous 38x24 overhang. A sand riding pad, pipe cable no-climb fencing, cross-fenced pastures, and a loafing shed provide everything needed for functional and efficient horse care. Additional highlights include a storm cellar, fire pit area for evenings under the stars, and ample open space to enjoy peaceful country living. This rare Tioga property offers room to roam, ride, and relaxall in one beautifully equipped setting.
Tucked onto a scenic corner lot in Tioga, this well-maintained 2.98-acre property offers the perfect blend of comfortable living and thoughtfully designed equestrian amenities. The classic brick home features 4 bedrooms, 3 bathrooms, two spacious living areas, and two dining spaces, creating a versatile layout ideal for both everyday living and entertaining. A double-sided fireplace creates a warm focal point between the living areas, while the kitchen showcases beautiful hickory cabinets that add character and charm to the heart of the home. Step outside to a private backyard retreat complete with a sparkling pool and relaxing spa, surrounded by mature trees and wide-open views. Designed with horse enthusiasts in mind, the property includes a 38x40 insulated barn with 12x12 stalls, a 12x24 enclosed tack room, storage space, workshop area, double sliding doors, and a generous 38x24 overhang. A sand riding pad, pipe cable no-climb fencing, cross-fenced pastures, and a loafing shed provide everything needed for functional and efficient horse care. Additional highlights include a storm cellar, fire pit area for evenings under the stars, and ample open space to enjoy peaceful country living. This rare Tioga property offers room to roam, ride, and relax—all in one beautifully equipped setting.
Disclaimer: Lot configuration and dimensions are estimates, not based on personal knowledge and come from a third party (Digital Map Products); therefore, you should not rely on the estimates and perform independent confirmation as to their accuracy
View neighborhood information
Ready to Sell your Home?
Request a complimentary home selling analysis featuring recently sold properties, market trends, home valuations and a personalized market update.
School information is computer generated and may not be accurate or current. Buyer must independently verify and confirm enrollment. Please contact the school district to determine the schools to which this property is zoned.










 Just listed
 Currency converter





 Share
Share


 Erase note
 You currently have no custom folders