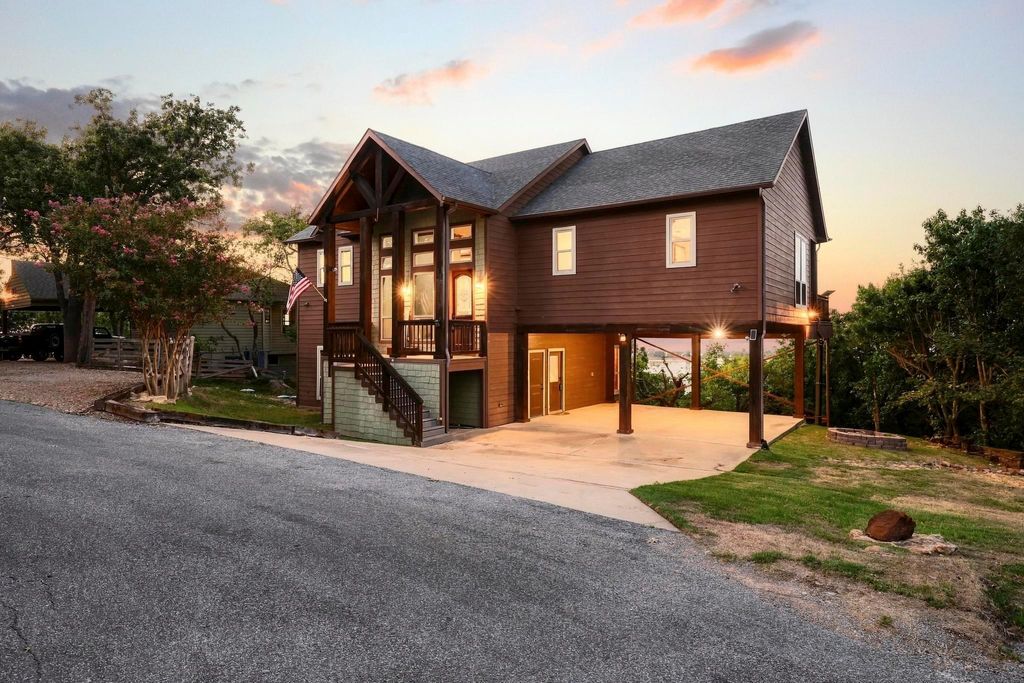
[[800]]124 Eagleview Cir is listed for sale at 975,000. The Residential - Single Family property has 3 bedrooms, 2 Full Bathrooms, 1 Half Bathroom, 2569 square feet, and was built in 2014. The lot size is 12719.5 Square feet.[[500]]Located in the highly desirable Russwood community on Lake Texoma, 124 Eagleview offers breathtaking views of the lake. Enjoy spectacular, 180-degree lake views from the covered, pet friendly deck, the perfect setting for relaxing or entertaining.Once inside this turnkey lake retreat, which includes beautiful upscale interior and exterior furnishings, you will find hand-scraped hardwood flooring, stainless steel appliances, vaulted ceilings, and granite countertops throughout. The second living area offers an informal area for hosting guests, complete with wet bar, wine refrigerator, custom built-ins, and bookshelves. A see-through gas fireplace adds warmth and ambiance to the main floors kitchen, living, and dining areas.Russwood provides the added convenience of a private boat ramp, making it fun and easy to launch your boat, kayak, canoe, or paddleboard. This turnkey property is ready for you to bring your boat, UTV, or golf cart so that you may begin enjoying the lake experience. Conveniently located just minutes from Highport Marina, Choctaw Casino, and historic downtown Denison, this EXCEPTIONAL lake property offers the perfect blend of comfort, convenience, and recreation.Dont miss your opportunity to live your BEST LIFE! Theres nothing better than being at HOME but feeling like you are on Holiday! Schedule your private showing today!
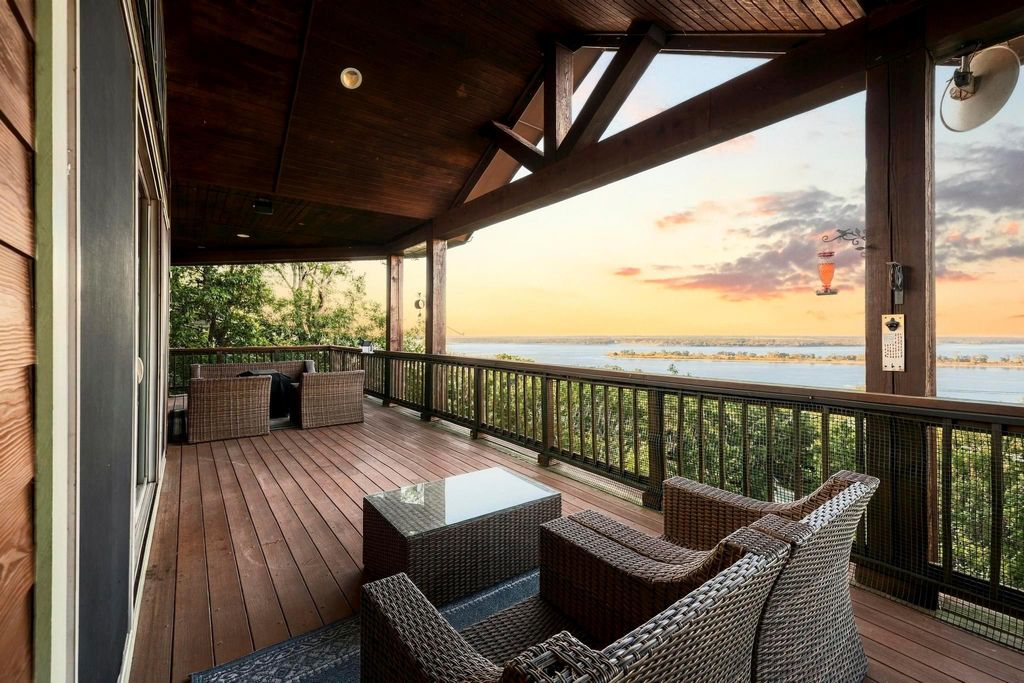
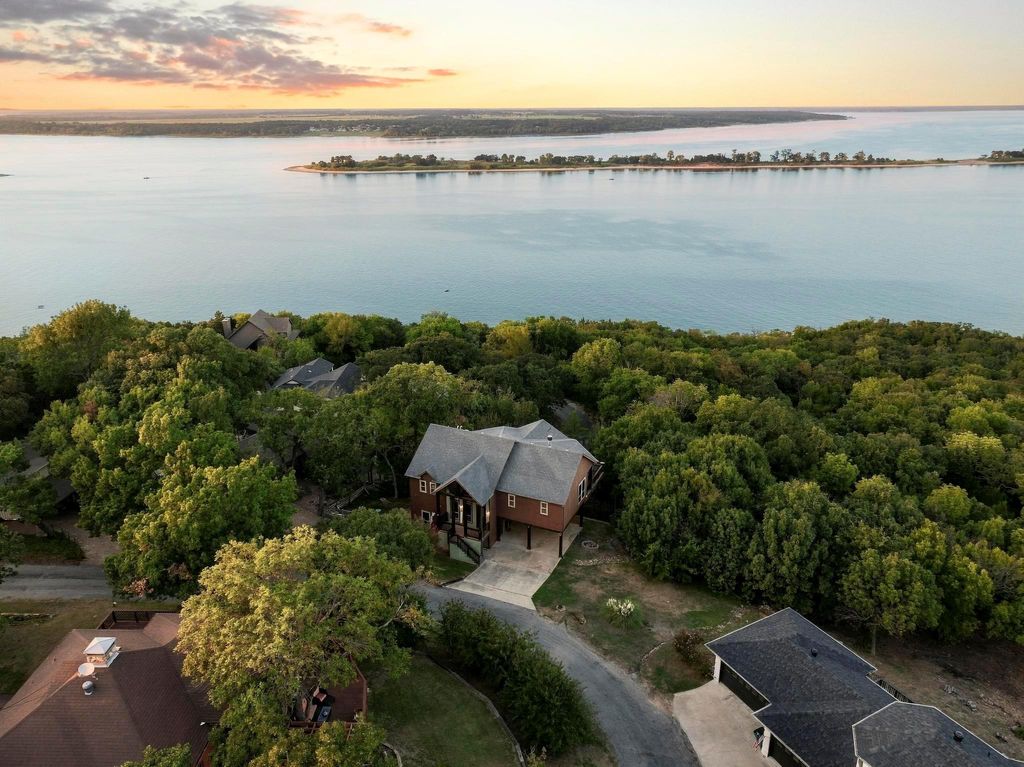
Located in the highly desirable Russwood community on Lake Texoma, 124 Eagleview offers breathtaking views of the lake. Enjoy spectacular, 180-degree lake views from the covered, pet friendly deck, the perfect setting for relaxing or entertaining.
Once inside this turnkey lake retreat, which includes beautiful upscale interior and exterior furnishings, you will find hand-scraped hardwood flooring, stainless steel appliances, vaulted ceilings, and granite countertops throughout. The second living area offers an informal area for hosting guests, complete with wet bar, wine refrigerator, custom built-ins, and bookshelves. A see-through gas fireplace adds warmth and ambiance to the main floor's kitchen, living, and dining areas.
Russwood provides the added convenience of a private boat ramp, making it fun and easy to launch your boat, kayak, canoe, or paddleboard. This turnkey property is ready for you to bring your boat, UTV, or golf cart so that you may begin enjoying the lake experience.
Conveniently located just minutes from Highport Marina, Choctaw Casino, and historic downtown Denison, this EXCEPTIONAL lake property offers the perfect blend of comfort, convenience, and recreation.
Don't miss your opportunity to live your BEST LIFE! There's nothing better than being at HOME but feeling like you are on Holiday! Schedule your private showing today!
1/Double Sided,Gas Logs,Glass Doors,Kitchen,Living Room,Propane,See Through Fireplace
Floors
Ceramic Tile, Concrete, Hardwood, Laminate
Cooling
Central Air, Electric, Heat Pump
Heating
Central, Electric, Heat Pump
Window
Window Coverings
Appliances
Dishwasher, Disposal, Dryer, Gas Cooktop, Gas Oven, Gas Water Heater, Microwave, Plumbed For Gas in Kitchen, Refrigerator, Tankless Water Heater, Washer, Water Purifier, Water Softener
Disclaimer: Lot configuration and dimensions are estimates, not based on personal knowledge and come from a third party (Digital Map Products); therefore, you should not rely on the estimates and perform independent confirmation as to their accuracy
View neighborhood information
Ready to Sell your Home?
Request a complimentary home selling analysis featuring recently sold properties, market trends, home valuations and a personalized market update.
School information is computer generated and may not be accurate or current. Buyer must independently verify and confirm enrollment. Please contact the school district to determine the schools to which this property is zoned.







 Just listed
 Currency converter


 Share


 Erase note
 You currently have no custom folders