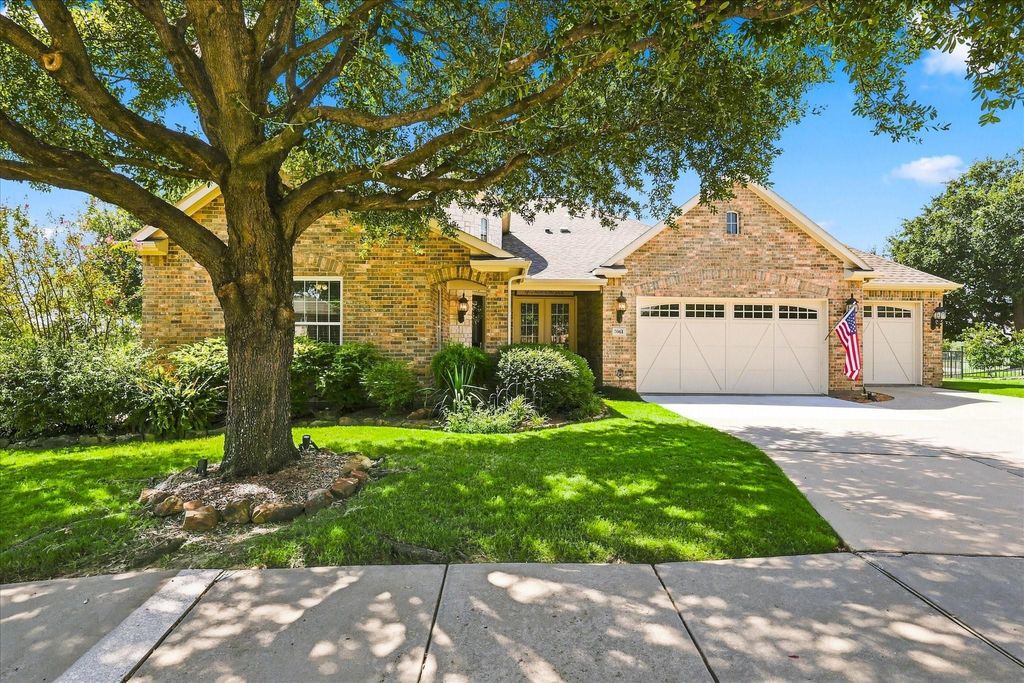
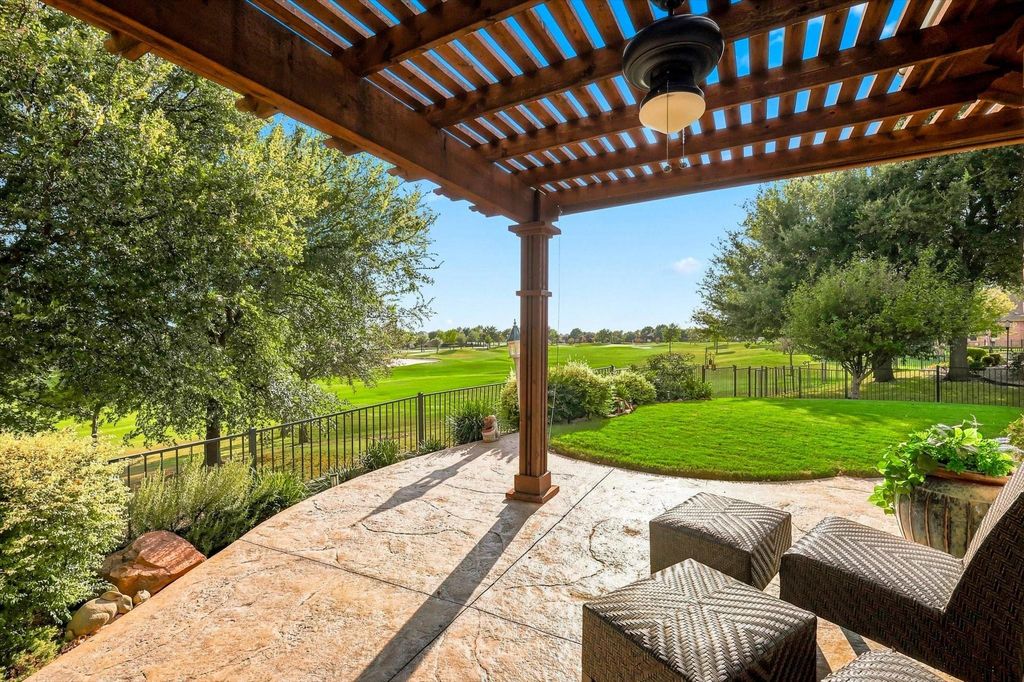
[[800]]7061 Bay Hill Dr is listed for sale at 850,000. The Residential - Single Family property has 3 bedrooms, 3 Full Bathrooms, 2889 square feet, and was built in 2007. The lot size is 14113.4 Square feet.[[500]]Stunning Custom Estate Balboa Floor Plan was thoughtfully designed to capture breath taking Fairway Views creating a peaceful setting for hosting or unwinding at the end of the day. Elegant grand rotunda with art niche opens to flowing floor plan. Gourmet kitchen with granite counters, microwave, two convection ovens, 5 burner gas cook top, huge breakfast bar, built in refrigerator and walk in pantry. Breakfast Room overlooks the patio. Living Room boasts corner fireplace, entertainment niche trey ceiling. The Sunroom is extended with built in cabinets and wine refrigerator and overlooks beautiful backyard and golf course. French doors lead to formal study with coffered ceiling. Elegant formal dining room features crown molding, chair railing and lovely chandelier. Owners retreat with bay window, sitting area, his her granite vanities, separate shower with bench, jetted garden tub, his and her walk in closets. Solid wood 8 doors 10ceilings. Engineered wood floors in all living areas. Enjoy the privacy of the tree lined view golf course from your extended patio. Large Utility Room has a sink cabinetry. Central Lux Built In Vacuum. 3 car garage with a tandem, epoxy floors and electric lift to attic. Effortless luxury living in the award winning Frisco Lakes 55+ age restricted community with an 18 hole golf course, 3 clubhouses with 3 fitness centers, indoor outdoor pools and spas, pickleball courts, bocce ball courts, tennis courts, walking trails and many club activities to enjoy.
Stunning Custom Estate Balboa Floor Plan was thoughtfully designed to capture breath taking Fairway Views creating a peaceful setting for hosting or unwinding at the end of the day. Elegant grand rotunda with art niche opens to flowing floor plan. Gourmet kitchen with granite counters, microwave, two convection ovens, 5 burner gas cook top, huge breakfast bar, built in refrigerator and walk in pantry. Breakfast Room overlooks the patio. Living Room boasts corner fireplace, entertainment niche & trey ceiling. The Sunroom is extended with built in cabinets and wine refrigerator and overlooks beautiful backyard and golf course. French doors lead to formal study with coffered ceiling. Elegant formal dining room features crown molding, chair railing and lovely chandelier. Owner's retreat with bay window, sitting area, his & her granite vanities, separate shower with bench, jetted garden tub, his and her walk in closets. Solid wood 8' doors & 10'ceilings. Engineered wood floors in all living areas. Enjoy the privacy of the tree lined view golf course from your extended patio. Large Utility Room has a sink & cabinetry. Central Lux Built In Vacuum. 3 car garage with a tandem, epoxy floors and electric lift to attic. Effortless luxury living in the award winning Frisco Lakes 55+ age restricted community with an 18 hole golf course, 3 clubhouses with 3 fitness centers, indoor & outdoor pools and spas, pickleball courts, bocce ball courts, tennis courts, walking trails and many club activities to enjoy.
Built-in Refrigerator, Dishwasher, Disposal, Electric Oven, Gas Cooktop, Gas Water Heater, Microwave, Convection Oven, Plumbed For Gas in Kitchen, Vented Exhaust Fan
Security System
Carbon Monoxide Detector(s),Smoke Detector(s)
Interior
Built-in Wine Cooler, Cable TV Available, Central Vacuum, Chandelier, Decorative Lighting, Double Vanity, Eat-in Kitchen, Flat Screen Wiring, Granite Counters, High Speed Internet Available, Open Floorplan, Sound System Wiring, Walk-In Closet(s)
Exterior
Roof
Composition
Foundation
Slab
Private Pool
No
Exterior Type
Brick
Lot Description
Cul-De-Sac, Few Trees, Landscaped, Lrg. Backyard Grass, On Golf Course, Sprinkler System, Subdivision
Garage Size
20 X 20
Parking
Enclosed, Epoxy Flooring, Garage, Garage Door Opener, Garage Faces Front, Tandem
Parking Space
Garage 3 / Carport 0 / Total Covered 3
Fencing
Back Yard,Wrought Iron
Porch
Covered
Utility
Cable Available,City Sewer,City Water,Co-op Electric,Curbs,Electricity Available,Electricity Connected,Individual Gas Meter,Individual Water Meter,Natural Gas Available,Phone Available,Sidewalk,Underground Utilities
Area Pool
Yes
Exterior
Covered Patio/Porch, Rain Gutters, Lighting
Extra details you may need to know
Dwelling Type
Single Detached
Community Features
Club House,Community Pool,Community Sprinkler,Curbs,Fitness Center,Golf,Greenbelt,Jogging Path/Bike Path,Lake,Pickle Ball Court,Pool,Restaurant,Sidewalks,Tennis Court(s)
Lake Pump
No
Financial information
Maintenance Fee
$600/Quarterly
Maint Fee Includes
Full Use of Facilities,Maintenance Grounds,Maintenance Structure,Management Fees
Disclaimer: Lot configuration and dimensions are estimates, not based on personal knowledge and come from a third party (Digital Map Products); therefore, you should not rely on the estimates and perform independent confirmation as to their accuracy
View neighborhood information
Ready to Sell your Home?
Request a complimentary home selling analysis featuring recently sold properties, market trends, home valuations and a personalized market update.
School information is computer generated and may not be accurate or current. Buyer must independently verify and confirm enrollment. Please contact the school district to determine the schools to which this property is zoned.












 Just listed
 Currency converter





 Share
Share


 Erase note
 You currently have no custom folders