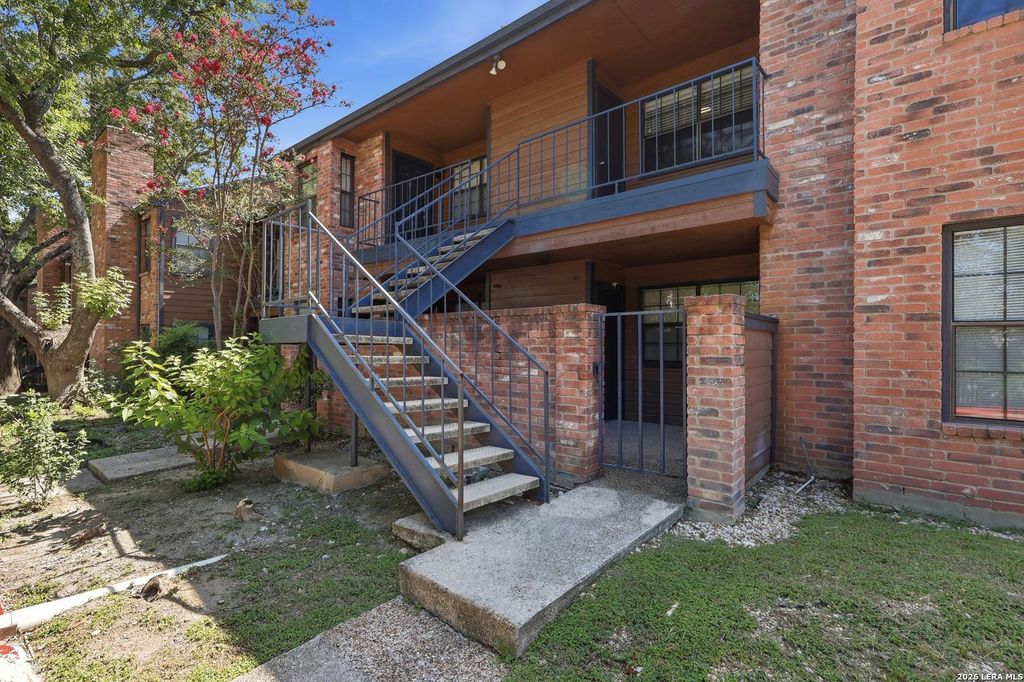
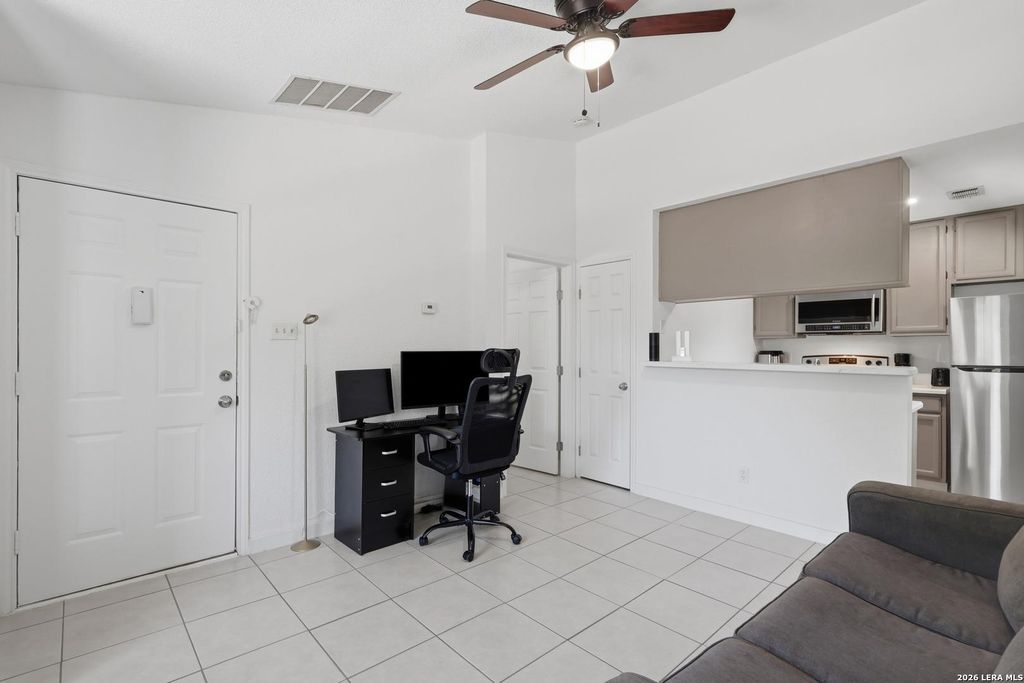
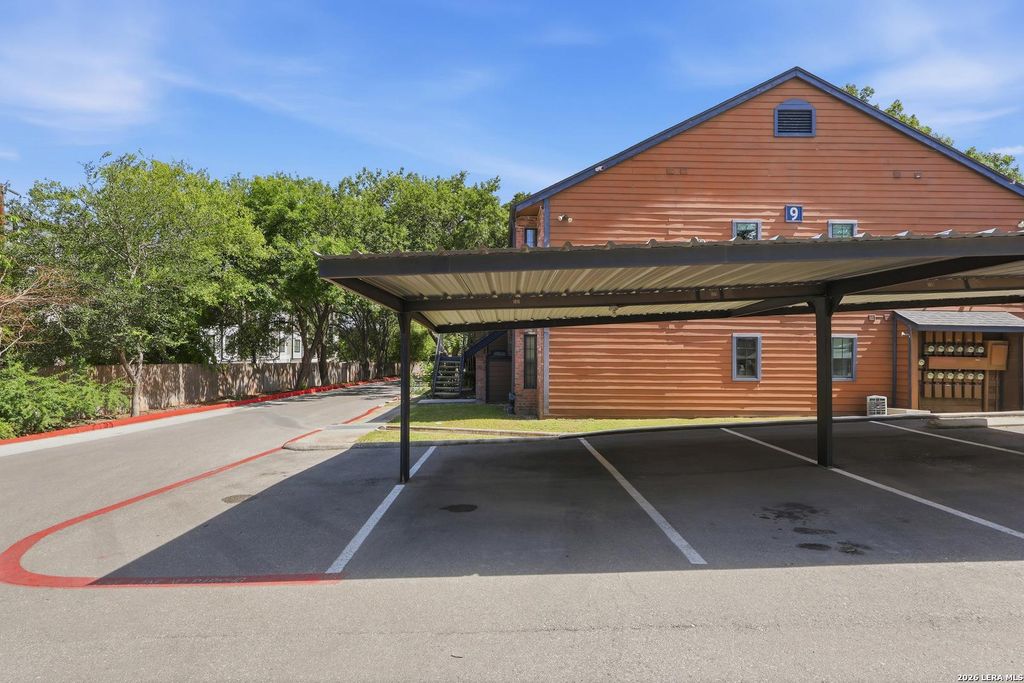
[[800]]4803 Hmailton Wolfe Rd unit924 is listed for sale at 125,000. The Townhouse/Condo property has 1 bedroom, 1 Full Bathroom, 473 square feet, and was built in 1984.[[500]]Discover modern comfort and convenience in this beautifully updated 1-bedroom condo at 4803 Hamilton Wolfe, Unit 924. Thoughtfully designed with stylish finishes, the home features sleek countertops, stainless steel appliances, and a clean, contemporary feel throughout. Ideally located in the heart of San Antonios Medical Center, this condo is perfect for medical professionals, students, or anyone seeking convenient access to nearby hospitals, universities, shopping, dining, and major roadways. Offering the perfect balance of comfort, style, and location, this move-in-ready condo provides an easy, low-maintenance lifestyle in one of San Antonios most convenient areas.
Discover modern comfort and convenience in this beautifully updated 1-bedroom condo at 4803 Hamilton Wolfe, Unit 924. Thoughtfully designed with stylish finishes, the home features sleek countertops, stainless steel appliances, and a clean, contemporary feel throughout. Ideally located in the heart of San Antonio's Medical Center, this condo is perfect for medical professionals, students, or anyone seeking convenient access to nearby hospitals, universities, shopping, dining, and major roadways. Offering the perfect balance of comfort, style, and location, this move-in-ready condo provides an easy, low-maintenance lifestyle in one of San Antonio's most convenient areas.
MLS#
SA2024446
List Price
$125,000 ($264/Sqft.)
Listing Status
For Sale
Address
4803 Hmailton Wolfe Rd #924
Unit No.
924
City
San Antonio
State
TX
Zip Code
78229
County
Bexar County
Legal Description
NCB 17171 Bldg 1 Unit 924 Woodside Condominium Phase 2
Disclaimer: Lot configuration and dimensions are estimates, not based on personal knowledge and come from a third party (Digital Map Products); therefore, you should not rely on the estimates and perform independent confirmation as to their accuracy
View neighborhood information
Ready to Sell your Home?
Request a complimentary home selling analysis featuring recently sold properties, market trends, home valuations and a personalized market update.
School information is computer generated and may not be accurate or current. Buyer must independently verify and confirm enrollment. Please contact the school district to determine the schools to which this property is zoned.







 Just listed
 Currency converter


 Share


 Erase note
 You currently have no custom folders