


Premium Content such as Sold Prices, Property History Reports and Saved Searches.
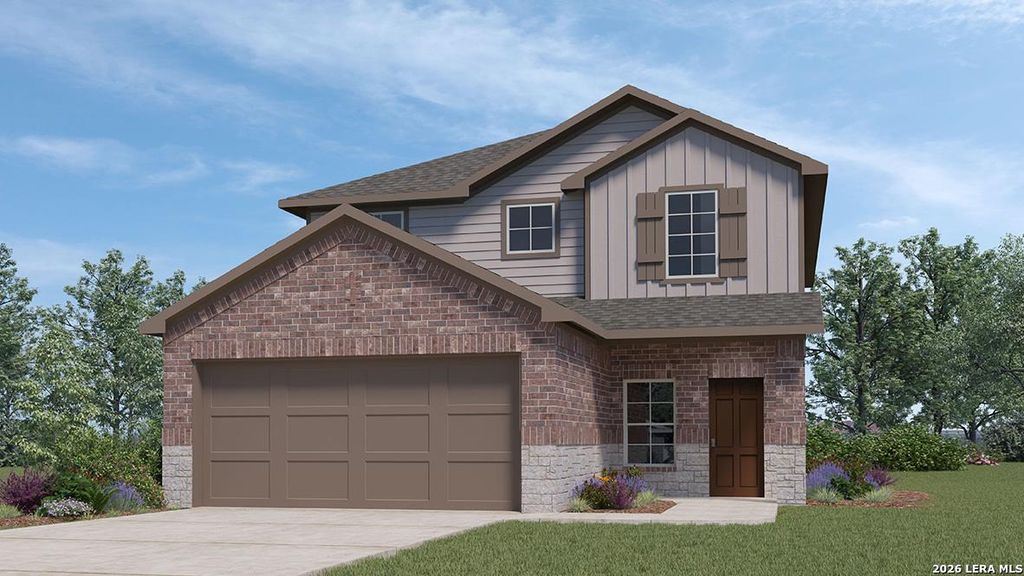
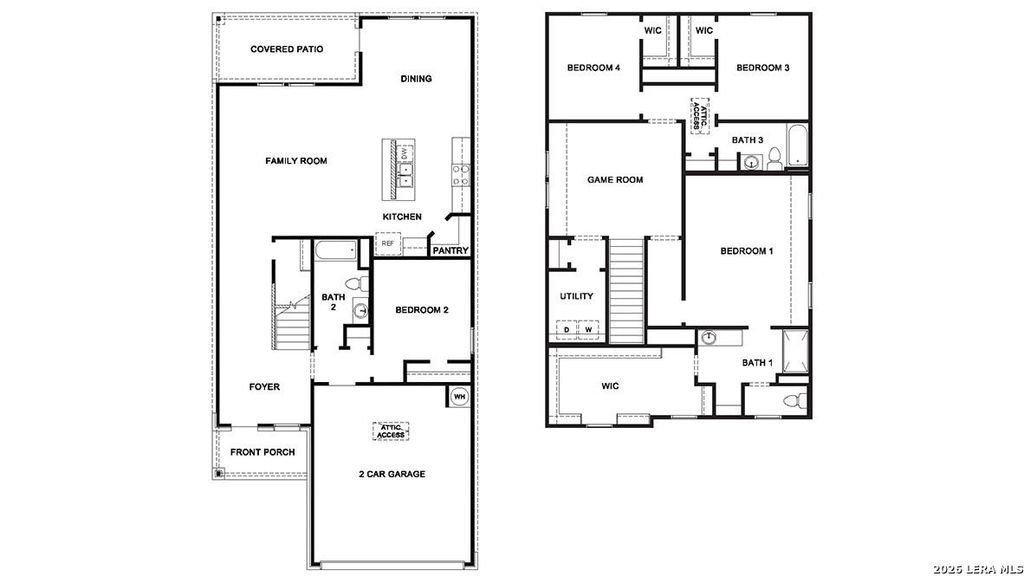
Step inside The Nicole plan, a two-story home featured in Seneca Trails in Leon Valley, TX. This home offers 2 classic front exteriors, 4 bedrooms, 3 full baths, and a 2-car garage. With 2,473 square feet of living space, this floor plan includes a bedroom and full bathroom off the foyer-perfect for guests. Continue down the hall to an open-concept layout where the family room flows into the gourmet kitchen and dining area. The kitchen features quartz or granite countertops, stainless steel appliances, shaker-style cabinetry, a spacious corner pantry, and a kitchen island with a deep single-basin sink and breakfast bar overlooking the living room. Upstairs, a wide staircase leads to a game room, utility room, main bedroom suite, two secondary bedrooms, and a third full bathroom. The main bedroom includes a private ensuite with a tiled walk-in shower, separate water closet, ample storage, and a large walk-in closet with natural lighting. Additional features include a tankle

Check out assigned and nearby schools along with their detailed ratings and essential information to help you make informed decisions.







 Share
Share


 Erase note
 You currently have no custom folders