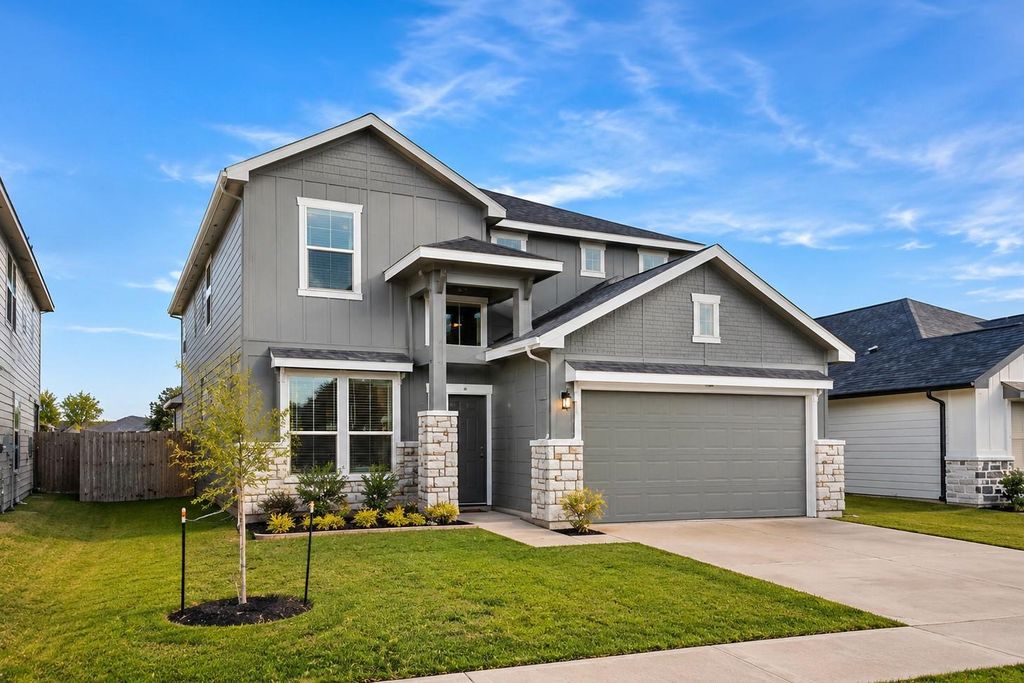
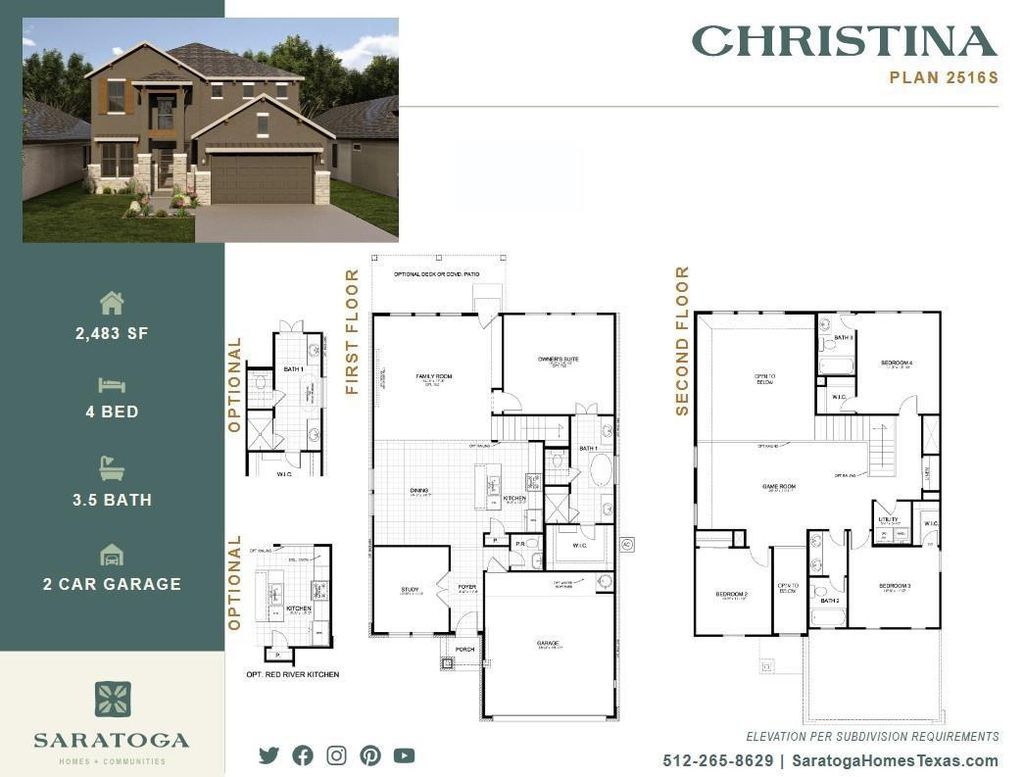
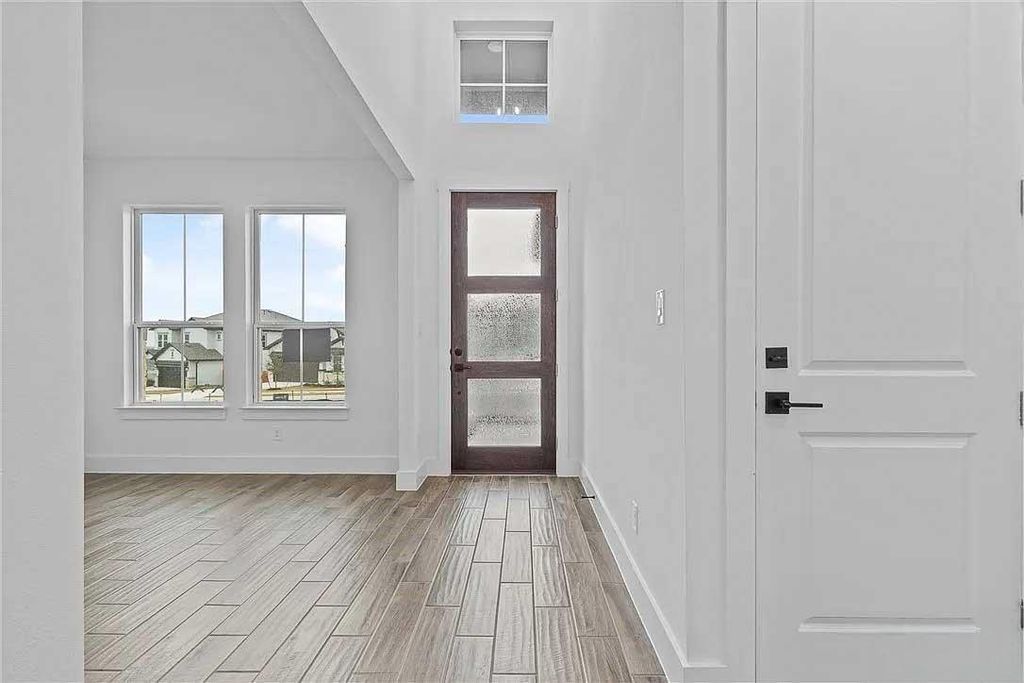
[[800]]439 Pirate Falls Ln is listed for sale at 409,900. The Single-Family property has 4 bedrooms, 3 Full Bathrooms, 1 Half Bathroom, 2483 square feet, and was built in 2026. The lot size is 7066 Square feet.[[500]]Welcome to 439 Pirate Falls, Crosby, TX, a beautiful 4-bedroom, 3.5-bathroom home located in the desirable Crosby Farms community by Saratoga Homes. Residents enjoy an array of neighborhood amenities, including a community pool, recreation center, playground, lake, and scenic walking trails. Saratoga Homes goes above and beyond by including an impressive selection of desirable features as standard, rather than costly upgrades. Enjoy 42-inch cabinets with soft-close doors and hardware, a double farmhouse sink, quartz kitchen countertops, a stylish mosaic ceramic tile backsplash, luxury vinyl plank flooring, and high ceilings. Additional highlights include a spacious primary bathroom with dual sinks, a tankless water heater, bathtubs in both full bathrooms, and fully sodded front and back yards. Experience the quality, comfort, and added value of a Saratoga home where these thoughtful features come standard!
Welcome to 439 Pirate Falls, Crosby, TX, a beautiful 4-bedroom, 3.5-bathroom home located in the desirable Crosby Farms community by Saratoga Homes. Residents enjoy an array of neighborhood amenities, including a community pool, recreation center, playground, lake, and scenic walking trails. Saratoga Homes goes above and beyond by including an impressive selection of desirable features as standard, rather than costly upgrades. Enjoy 42-inch cabinets with soft-close doors and hardware, a double farmhouse sink, quartz kitchen countertops, a stylish mosaic ceramic tile backsplash, luxury vinyl plank flooring, and high ceilings. Additional highlights include a spacious primary bathroom with dual sinks, a tankless water heater, bathtubs in both full bathrooms, and fully sodded front and back yards. Experience the quality, comfort, and added value of a Saratoga home where these thoughtful features come standard!
1 Living Area, Family Room, Gameroom Up, Home Office/Study
Cooling
Central Electric
Heating
Central Gas
Dishwasher
Yes
Disposal
Yes
Microwave
Yes
Oven
Electric Oven
Range
Gas Range
Energy Feature
Attic Vents, Ceiling Fans, Digital Program Thermostat, Energy Star Appliances, Energy Star/CFL/LED Lights, High-Efficiency HVAC, Insulated Doors, Insulated/Low-E windows, Tankless/On-Demand H2O Heater
Interior
Alarm System - Owned, Fire/Smoke Alarm, Formal Entry/Foyer, High Ceiling, Prewired for Alarm System
Disclaimer: Lot configuration and dimensions are estimates, not based on personal knowledge and come from a third party (Digital Map Products); therefore, you should not rely on the estimates and perform independent confirmation as to their accuracy
View neighborhood information
Ready to Sell your Home?
Request a complimentary home selling analysis featuring recently sold properties, market trends, home valuations and a personalized market update.
School information is computer generated and may not be accurate or current. Buyer must independently verify and confirm enrollment. Please contact the school district to determine the schools to which this property is zoned.







 New construction
 Currency converter





 Share


 Erase note
 You currently have no custom folders