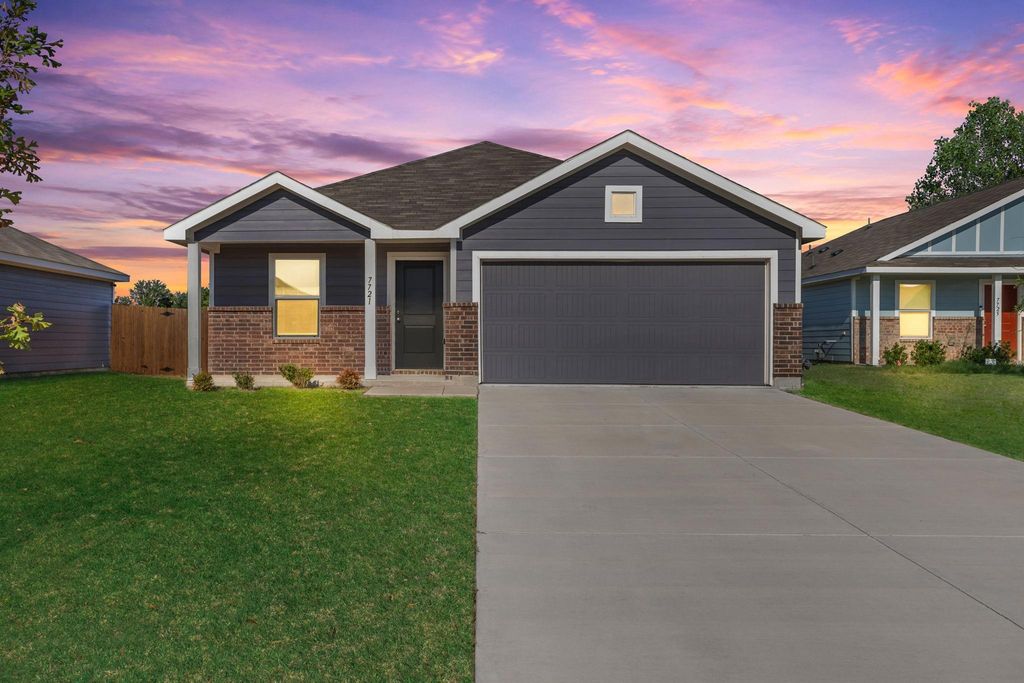
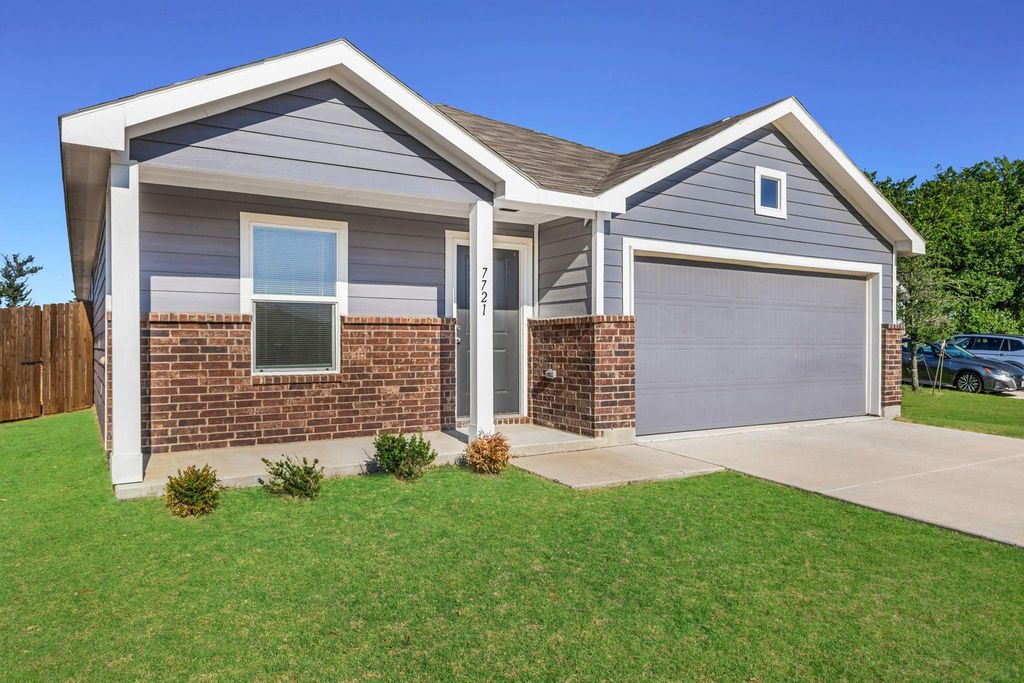
[[800]]7721 Skier Dr is listed for sale at 369,000. The Residential - Single Family property has 4 bedrooms, 2 Full Bathrooms, 1692 square feet, and was built in 2024. The lot size is 9060.48 Square feet.[[500]]Inside, the single-story floor plan is bright and functional, with an open living area that flows naturally into the dining space and kitchen. The kitchen features white cabinetry, granite countertops, stainless steel appliances, a gas range, and a large center island with additional seating and prep space. The primary suite includes a private bath and walk-in closet, while three additional bedrooms offer flexibility for guests, a home office, fitness space, or additional living needs.The oversized backyard is one of the homes standout features, with plenty of room for outdoor dining, play space, pets, gardening, or future improvements, all overlooking the greenbelt.Just as impressive is the lifestyle offered by The Preserve at Honey Creek. Residents enjoy access to a large community amenity center with a pavilion, beach-entry style pool, lazy river, clubhouse, playground, and gathering spaces designed for recreation and neighborhood events.Located in North McKinney with convenient access to shopping, dining, schools, and major commuter routes, this home combines 4 bedrooms, single-story living, a cul-de-sac location, an extended greenbelt lot, and resort-style neighborhood amenities in one well-rounded package.
Inside, the single-story floor plan is bright and functional, with an open living area that flows naturally into the dining space and kitchen. The kitchen features white cabinetry, granite countertops, stainless steel appliances, a gas range, and a large center island with additional seating and prep space. The primary suite includes a private bath and walk-in closet, while three additional bedrooms offer flexibility for guests, a home office, fitness space, or additional living needs.
The oversized backyard is one of the home’s standout features, with plenty of room for outdoor dining, play space, pets, gardening, or future improvements, all overlooking the greenbelt.
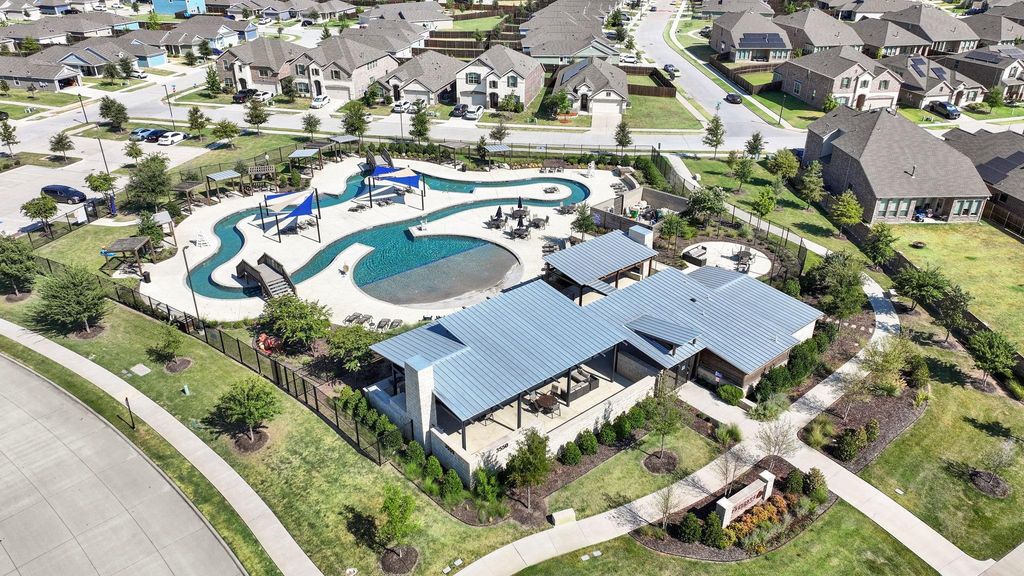
Just as impressive is the lifestyle offered by The Preserve at Honey Creek. Residents enjoy access to a large community amenity center with a pavilion, beach-entry style pool, lazy river, clubhouse, playground, and gathering spaces designed for recreation and neighborhood events.
Located in North McKinney with convenient access to shopping, dining, schools, and major commuter routes, this home combines 4 bedrooms, single-story living, a cul-de-sac location, an extended greenbelt lot, and resort-style neighborhood amenities in one well-rounded package.
Dishwasher, Disposal, Electric Water Heater, Gas Range, Gas Water Heater, Microwave, Refrigerator
Security System
Carbon Monoxide Detector(s),Smoke Detector(s)
Interior
Cable TV Available, Double Vanity, Eat-in Kitchen, Granite Counters, High Speed Internet Available, Kitchen Island, Open Floorplan, Pantry, Walk-In Closet(s)
Exterior
Roof
Shingle
Foundation
Slab
Private Pool
No
Exterior Type
Board & Batten Siding, Brick
Lot Description
Adjacent to Greenbelt, Corner Lot, Cul-De-Sac, Greenbelt, Interior Lot, Landscaped
Disclaimer: Lot configuration and dimensions are estimates, not based on personal knowledge and come from a third party (Digital Map Products); therefore, you should not rely on the estimates and perform independent confirmation as to their accuracy
View neighborhood information
Ready to Sell your Home?
Request a complimentary home selling analysis featuring recently sold properties, market trends, home valuations and a personalized market update.
School information is computer generated and may not be accurate or current. Buyer must independently verify and confirm enrollment. Please contact the school district to determine the schools to which this property is zoned.










 Currency converter





 Share
Share


 Erase note
 You currently have no custom folders