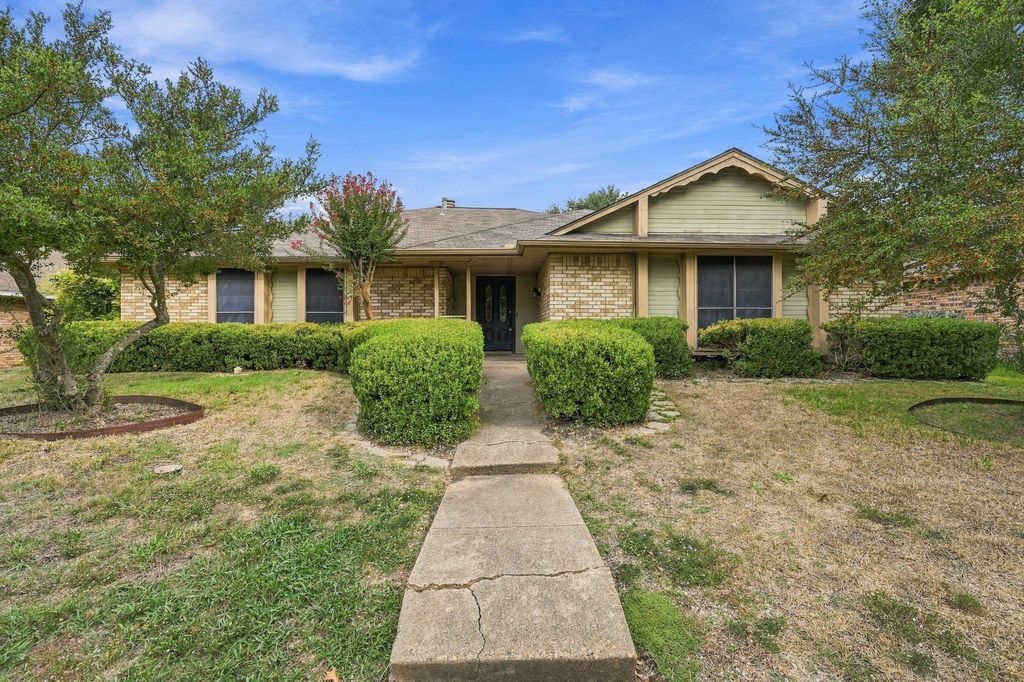
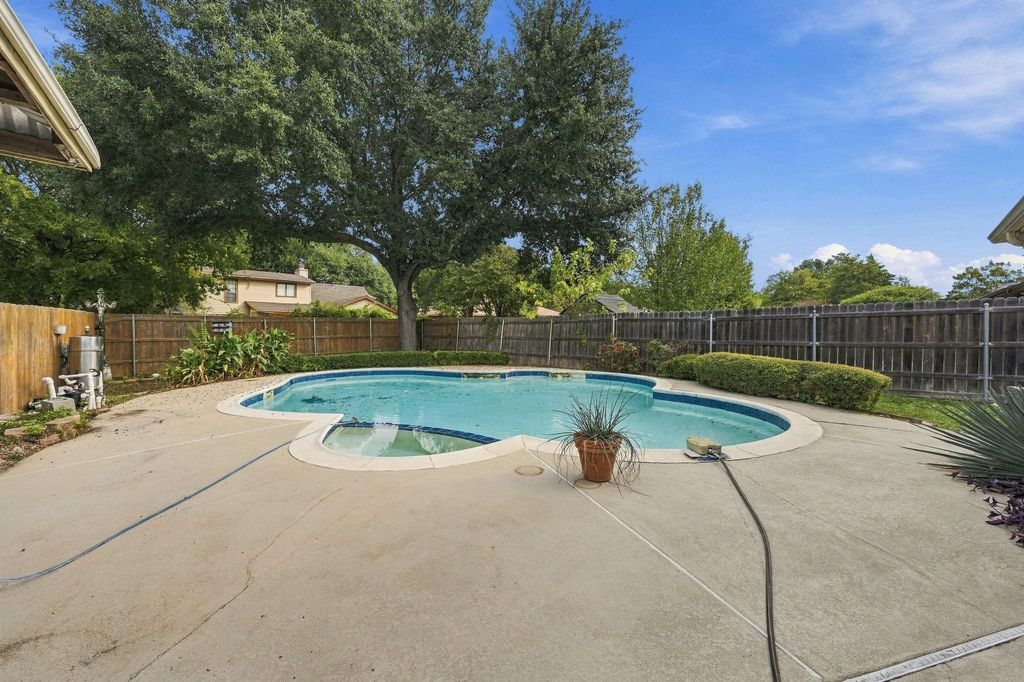
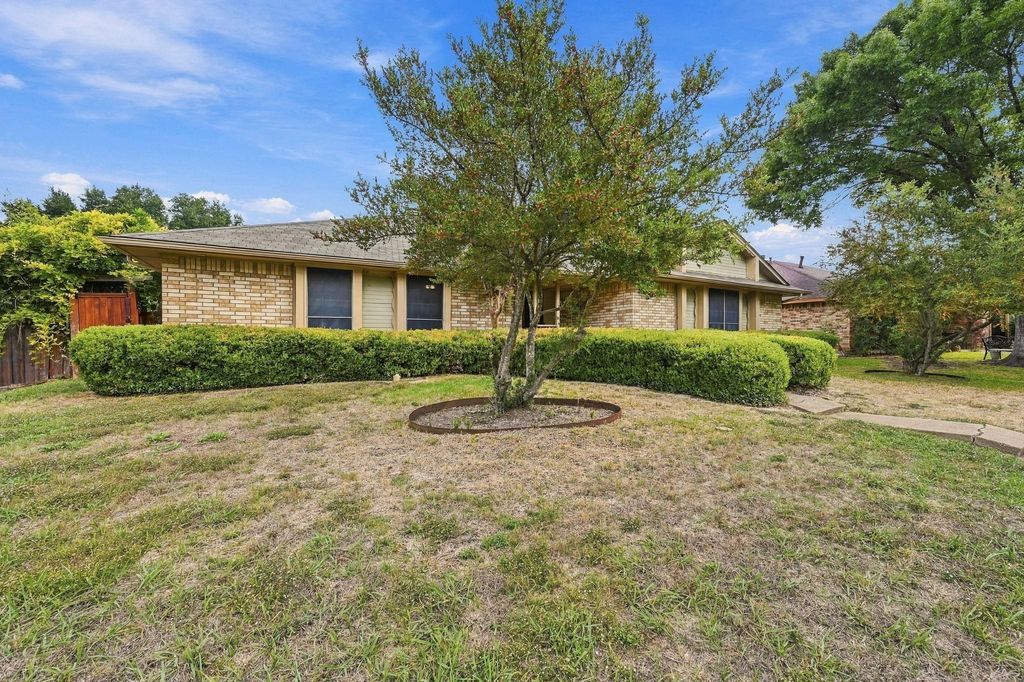
[[800]]929 Francis St is listed for sale at 265,000. The Residential - Single Family property has 3 bedrooms, 2 Full Bathrooms, 1730 square feet, and was built in 1983. The lot size is 10890 Square feet.[[500]]Welcome to 929 Francis Street in Lancaster, where comfortable living meets backyard fun! This single-story home offers 3 bedrooms, 2 full bathrooms, and 1,730 square feet of living space on a spacious quarter-acre lot. Step inside to discover a functional floor plan with freshly replaced carpet, a cozy fireplace, and plenty of opportunities to add your own personal touches. Whether youre enjoying a quiet evening at home or hosting friends and family, this home offers the space to make it your own. But the real highlight is waiting out back! Imagine spending warm Texas afternoons lounging by the swimming pool, hosting weekend cookouts, or simply relaxing in your own backyard. With room for outdoor entertaining and everyday enjoyment, this backyard is ready for new memories to be made. An attached two-car garage adds convenience, while the single-story layout makes everyday living easy. Whether youre looking for a place to settle in or a home you can personalize over time, 929 Francis Street offers a wonderful opportunity to create something special. Come see the possibilities for yourself!
Welcome to 929 Francis Street in Lancaster, where comfortable living meets backyard fun! This single-story home offers 3 bedrooms, 2 full bathrooms, and 1,730 square feet of living space on a spacious quarter-acre lot. Step inside to discover a functional floor plan with freshly replaced carpet, a cozy fireplace, and plenty of opportunities to add your own personal touches. Whether you're enjoying a quiet evening at home or hosting friends and family, this home offers the space to make it your own. But the real highlight is waiting out back! Imagine spending warm Texas afternoons lounging by the swimming pool, hosting weekend cookouts, or simply relaxing in your own backyard. With room for outdoor entertaining and everyday enjoyment, this backyard is ready for new memories to be made. An attached two-car garage adds convenience, while the single-story layout makes everyday living easy. Whether you're looking for a place to settle in or a home you can personalize over time, 929 Francis Street offers a wonderful opportunity to create something special. Come see the possibilities for yourself!
Disclaimer: Lot configuration and dimensions are estimates, not based on personal knowledge and come from a third party (Digital Map Products); therefore, you should not rely on the estimates and perform independent confirmation as to their accuracy
View neighborhood information
Ready to Sell your Home?
Request a complimentary home selling analysis featuring recently sold properties, market trends, home valuations and a personalized market update.
School information is computer generated and may not be accurate or current. Buyer must independently verify and confirm enrollment. Please contact the school district to determine the schools to which this property is zoned.







 Just listed
 Currency converter


 Share


 Erase note
 You currently have no custom folders