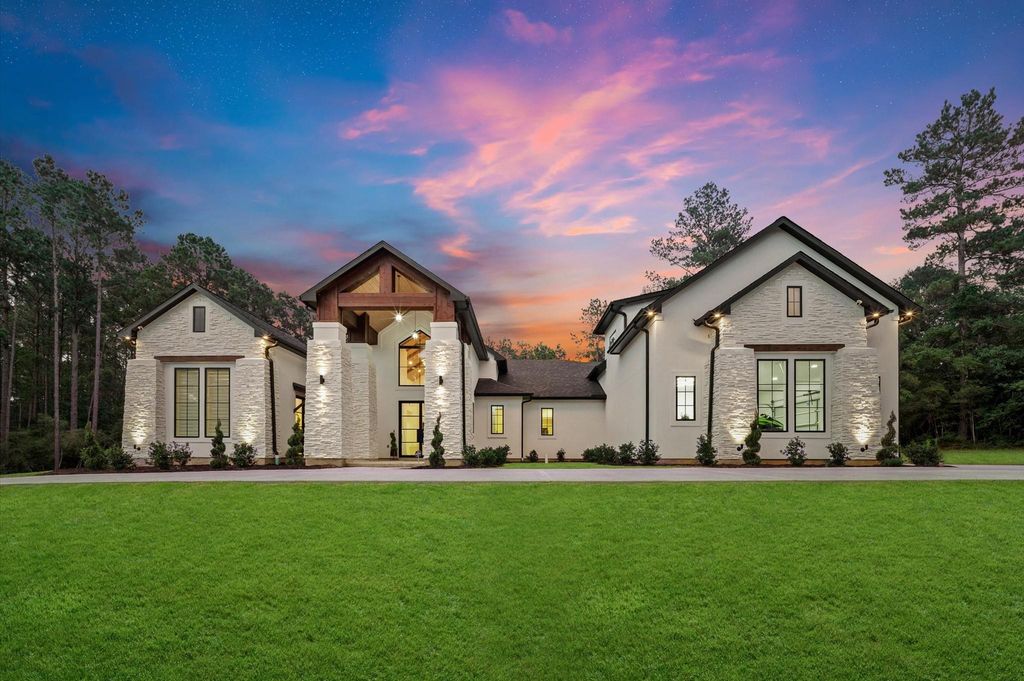
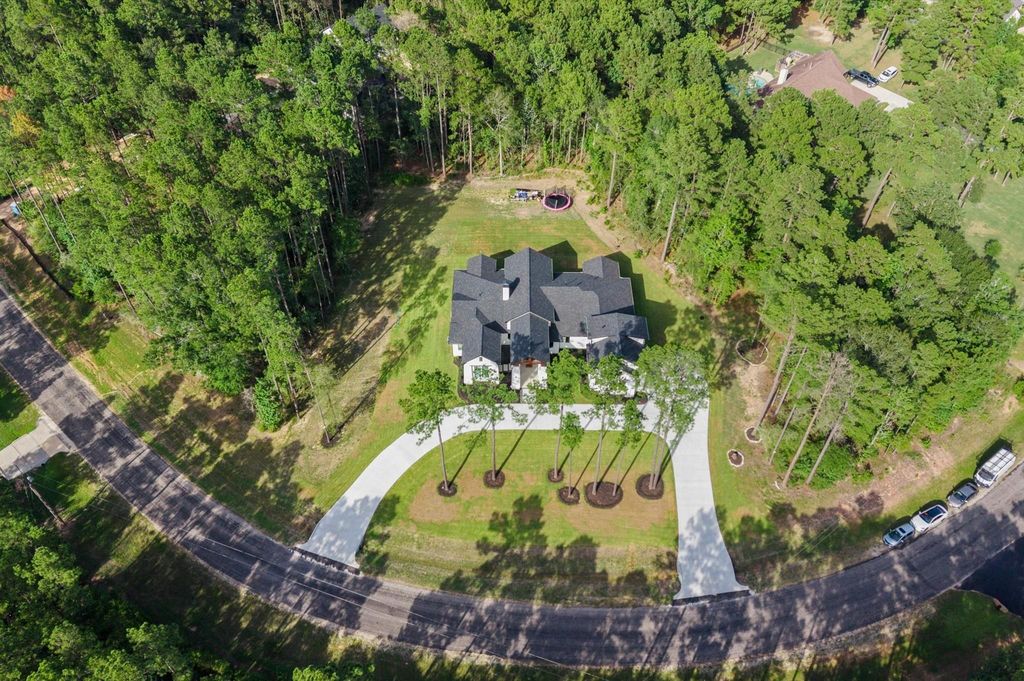
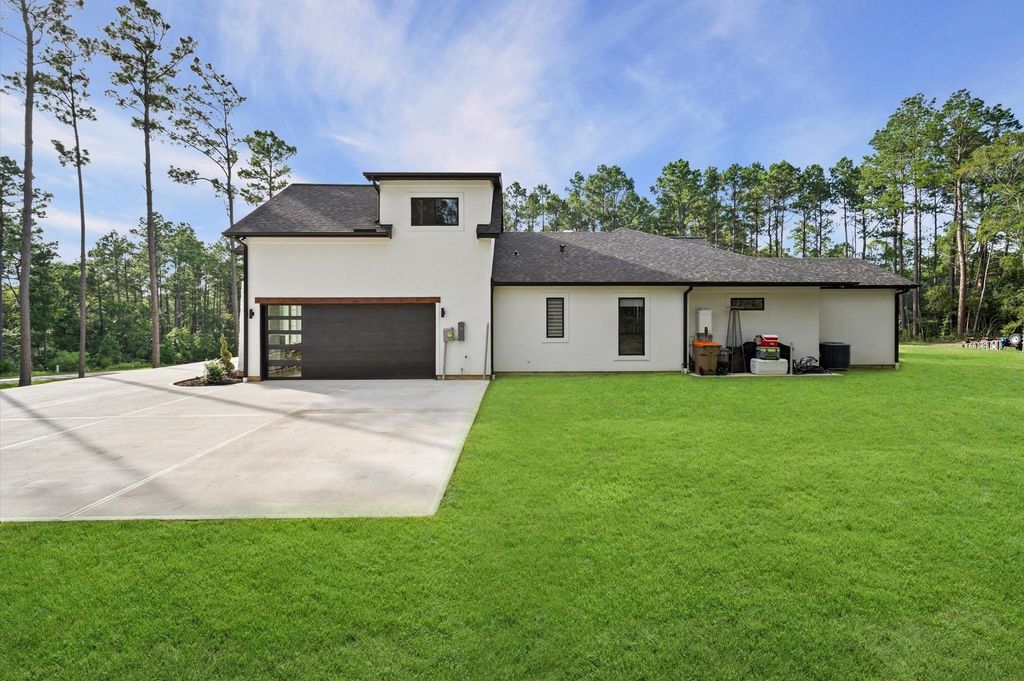
437 Sundog Rd is listed for sale at $ 1,300,000. The Single-Family property has 4 bedrooms, 4 Full Bathrooms, 4409 square feet and was built in 2025. The lot size is 2.016 Acres. BROne-of-a-kind custom home in Texas Grand Ranch on a private 2-acre corner lot surrounded by mature trees. Offering over 4,000SF of living space, features 4 bedrooms and 4 full bathrooms, with every bedroom offering its own private bath and walk-in closet. The living room showcases soaring 17-foot vaulted ceilings with stunning wood ceiling accents. The chef’s kitchen features Taj Mahal quartzite countertops, top-of-the-line appliances, oversized island, extensive custom cabinetry, and a large walk-in pantry. The primary suite includes a spa-inspired bath with dual sinks, a soaking tub, oversized walk-in shower, and two generous custom walk-in closets. A private office with custom built-in cabinetry. Additional features include custom cabinetry in laundry room, a dedicated pet wash room, and garage with epoxy flooring and a utility sink. The front and back covered patios feature vaulted ceilings and a fully equipped outdoor kitchen overlooking the peaceful wooded surroundings.
One-of-a-kind custom home in Texas Grand Ranch on a private 2-acre corner lot surrounded by mature trees. Offering over 4,000SF of living space, features 4 bedrooms and 4 full bathrooms, with every bedroom offering its own private bath and walk-in closet. The living room showcases soaring 17-foot vaulted ceilings with stunning wood ceiling accents. The chef's kitchen features Taj Mahal quartzite countertops, top-of-the-line appliances, oversized island, extensive custom cabinetry, and a large walk-in pantry. The primary suite includes a spa-inspired bath with dual sinks, a soaking tub, oversized walk-in shower, and two generous custom walk-in closets. A private office with custom built-in cabinetry. Additional features include custom cabinetry in laundry room, a dedicated pet wash room, and garage with epoxy flooring and a utility sink. The front and back covered patios feature vaulted ceilings and a fully equipped outdoor kitchen overlooking the peaceful wooded surroundings.
MLS#
51609874
List Price
$1,300,000 ($295/Sqft.)
Listing Status
For Sale
Address
437 Sundog Rd
City
Huntsville
State
TX
Zip Code
77340
County
Walker County
Subdivision
I Texas Grand Ranch Ph 4a
Legal Description
I TEXAS GRAND RANCH PHASE 4A, BLOCK 18, LOT 1, ACRES 2.016
Full Secondary Bathroom Down, Hollywood Bath, Primary Bath: Double Sinks, Primary Bath: Soaking Tub, Two Primary Baths, Vanity Area
Bedroom Description
2 Primary Bedrooms,En-Suite Bath,Primary Bed - 1st Floor,Split Plan,Walk-In Closet
Kitchen Description
Breakfast Bar,Island w/o Cooktop,Kitchen open to Family Room,Pantry,Pot Filler,Soft Closing Cabinets,Soft Closing Drawers,Under Cabinet Lighting,Walk-in Pantry
Room Description
Entry, Family Room, Formal Dining, Formal Living, Gameroom Up, Kitchen/Dining Combo, Utility Room in House, Wine Room
Cooling
Central Electric
Heating
Central Gas
Connections
Electric Dryer Connections, Washer Connections
Compactor
Yes
Dishwasher
Yes
Disposal
Yes
Microwave
Yes
Oven
Convection Oven, Gas Oven
Range
Gas Cooktop
Energy Feature
Ceiling Fans, Digital Program Thermostat, Energy Star Appliances, Energy Star/CFL/LED Lights, High-Efficiency HVAC, Insulated/Low-E windows, Insulation - Spray-Foam
Disclaimer: Lot configuration and dimensions are estimates, not based on personal knowledge and come from a third party (Digital Map Products); therefore, you should not rely on the estimates and perform independent confirmation as to their accuracy
Ready to Sell your Home?
Request a complimentary home selling analysis featuring recently sold properties, market trends, home valuations and a personalized market update.
School information is computer generated and may not be accurate or current. Buyer must independently verify and confirm enrollment. Please contact the school district to determine the schools to which this property is zoned.











 Currency converter





 Share
Share


 Erase note
 You currently have no custom folders