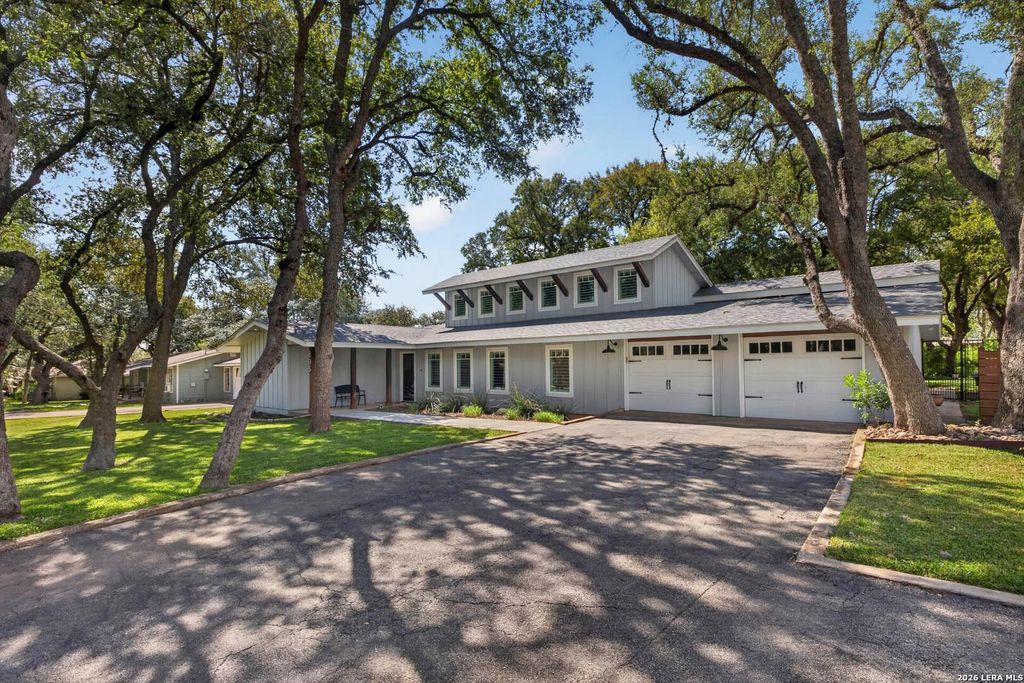
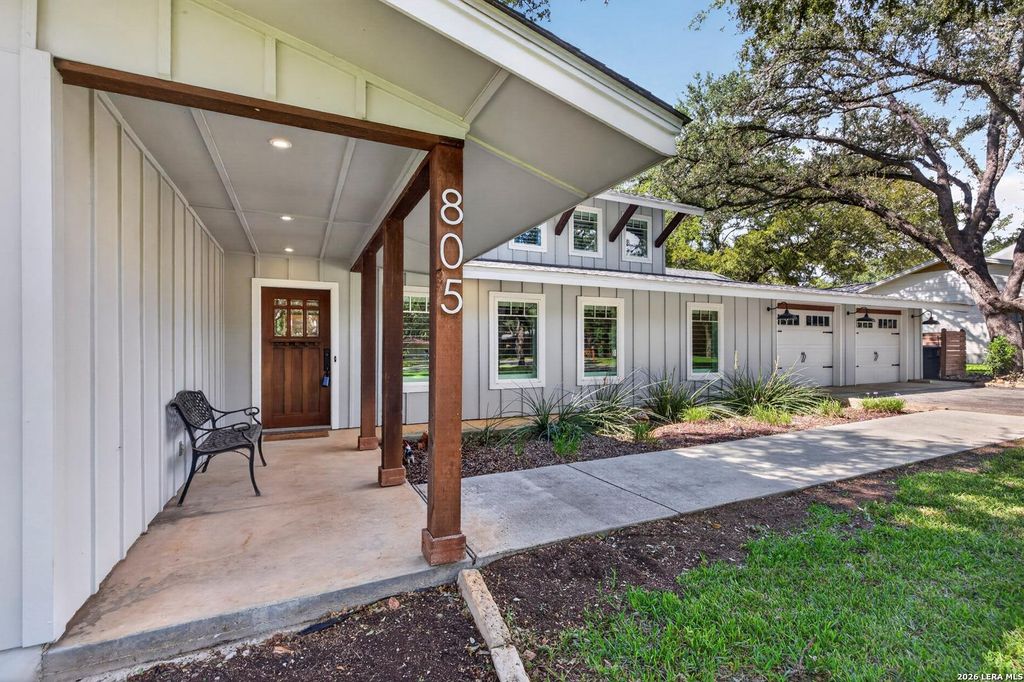
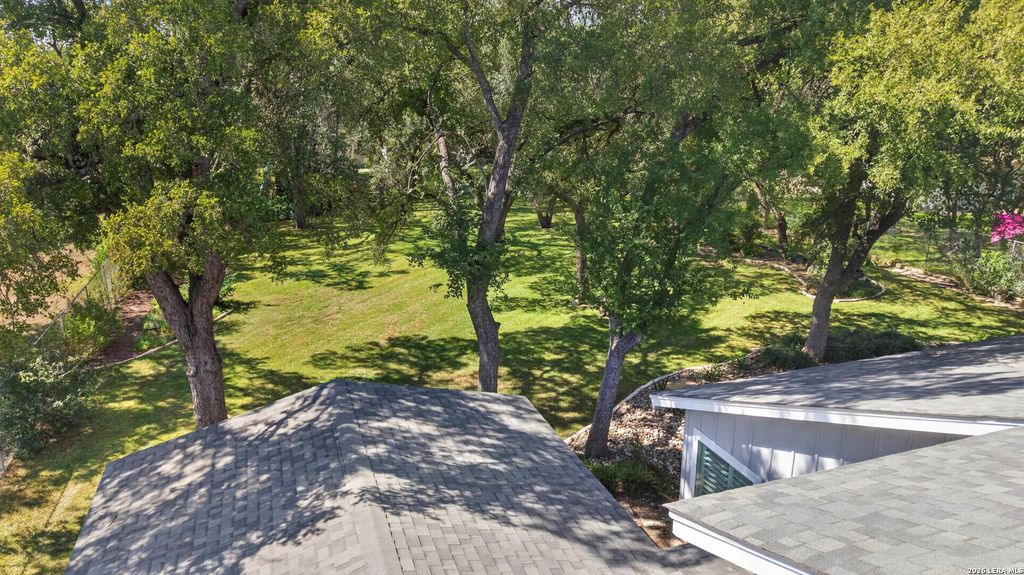
[[800]]805 Encino Dr is listed for sale at 905,000. The Single-Family property has 3 bedrooms, 3 Full Bathrooms, 2682 square feet, and was built in 1950.[[500]]On the hill in New Braunfels, TX, a canopy of mature trees welcomes you to 805 Encino Dr. Thoughtfully remodeled while maintaining the charm worthy of this established neighborhood. Home was taken down to the studs and updated with timeless choices like wood floors and hexagon tile. Plus the system upgrades make this a move-in-ready investment. 3 bedrooms, 3 bathrooms, extra flex space, double ovens, gas range, shed, covered porch, walk in closets and more. But the true gem here is the generous lot. Over half an acre with room to entertain, expand, or simply enjoy. NO HOA and zoned R2. With this property, you are choosing a lifestyle. Luxury is proximity and convenience to everything you need and love. Minutes from downtown New Braunfels, Gruene, parks and more. The upstairs bonus room is dynamic and can be an office, gym, bedroom, or extra living. Architectural plans available from the 2017 remodel. The Tesla charger can stay. This is the one!
On the hill in New Braunfels, TX, a canopy of mature trees welcomes you to 805 Encino Dr. Thoughtfully remodeled while maintaining the charm worthy of this established neighborhood. Home was taken down to the studs and updated with timeless choices like wood floors and hexagon tile. Plus the system upgrades make this a move-in-ready investment. 3 bedrooms, 3 bathrooms, extra flex space, double ovens, gas range, shed, covered porch, walk in closets and more. But the true gem here is the generous lot. Over half an acre with room to entertain, expand, or simply enjoy. NO HOA and zoned R2. With this property, you are choosing a lifestyle. Luxury is proximity and convenience to everything you need and love. Minutes from downtown New Braunfels, Gruene, parks and more. The upstairs bonus room is dynamic and can be an office, gym, bedroom, or extra living. Architectural plans available from the 2017 remodel. The Tesla charger can stay. This is the one!
Disclaimer: Lot configuration and dimensions are estimates, not based on personal knowledge and come from a third party (Digital Map Products); therefore, you should not rely on the estimates and perform independent confirmation as to their accuracy
View neighborhood information
Ready to Sell your Home?
Request a complimentary home selling analysis featuring recently sold properties, market trends, home valuations and a personalized market update.
School information is computer generated and may not be accurate or current. Buyer must independently verify and confirm enrollment. Please contact the school district to determine the schools to which this property is zoned.







 Just listed
 Currency converter


 Share


 Erase note
 You currently have no custom folders