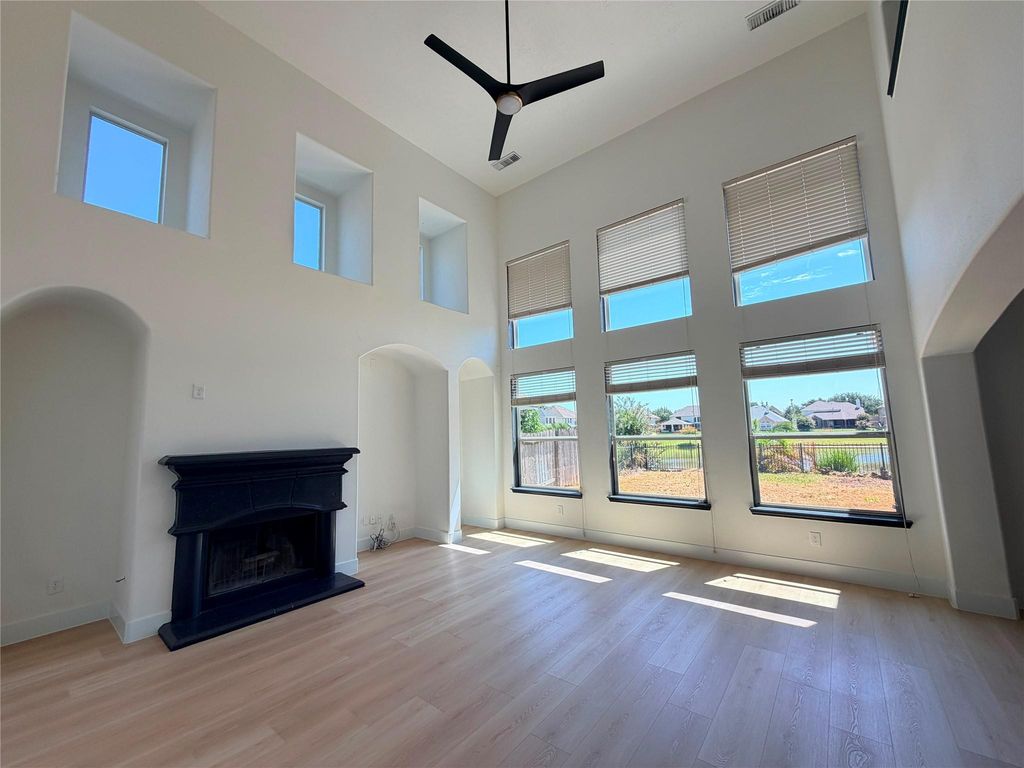
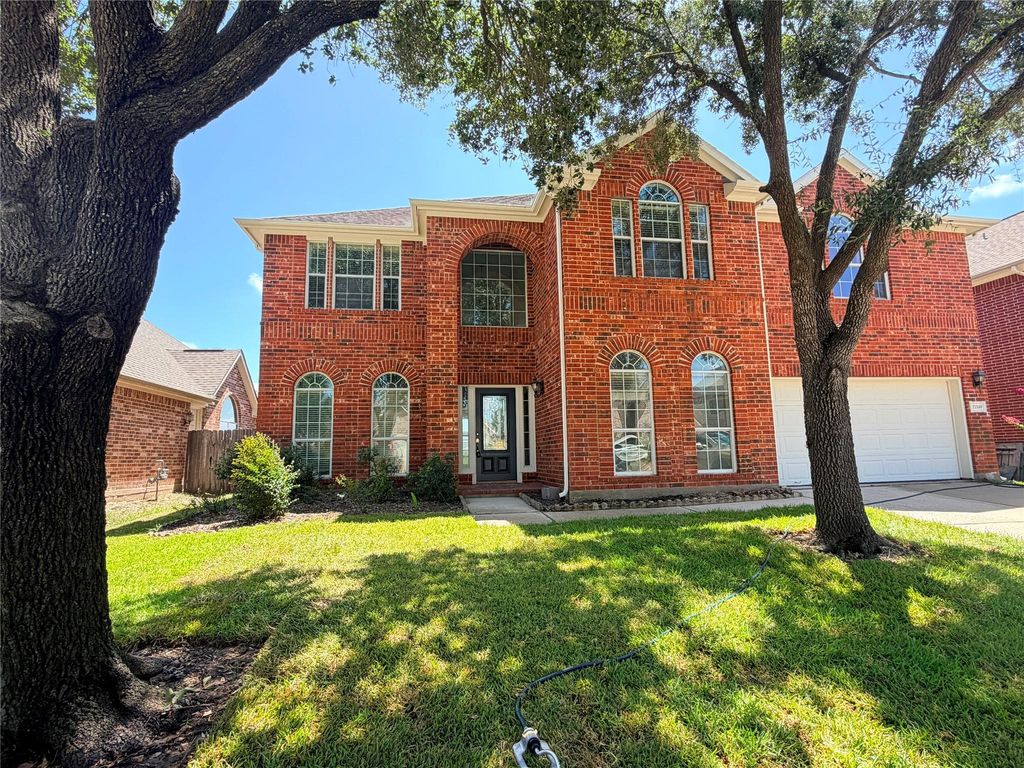
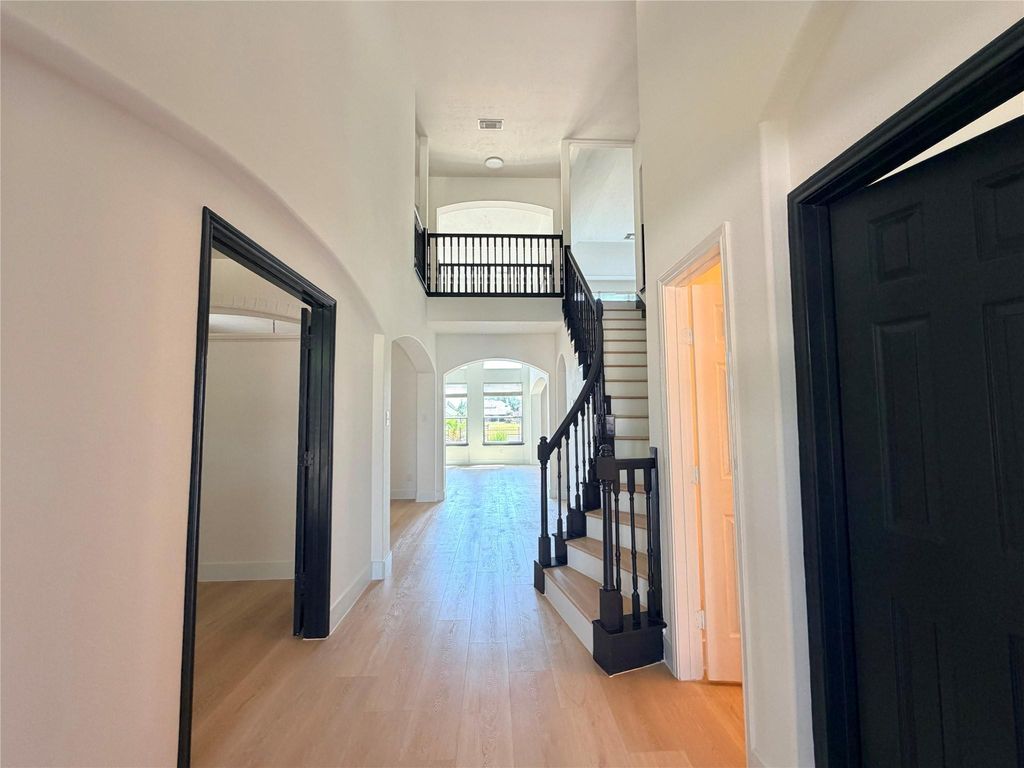
[[800]]22110 Bridgestone Pine Ct is listed for sale at 449,000. The Single-Family property has 5 bedrooms, 3 Full Bathrooms, 1 Half Bathroom, 3978 square feet, and was built in 2004. The lot size is 6900 Square feet.[[500]]Welcome to 22110 Bridgestone Pine Ct, a stunning 4-bedroom, 3.5-bathroom waterfront home spanning 3,978 square feet in Spring, Texas. Situated on a quiet, low-traffic cul-de-sac in the desirable Bridgestone Lakes community, this open-concept layout maximizes natural light and everyday functionality. The first-floor primary suite provides a peaceful escape, complemented by an upstairs gameroom, media room, and dedicated study. Outdoors, relax on the covered back patio featuring scenic lake views. Students attend top-tier schools in the highly acclaimed Klein Independent School District, including Zwink Elementary and Klein Collins High. Enjoy low monthly HOA fees (54) and an ideal location with seamless commuting access to the Grand Parkway (99) and I-45. Perfect as a spacious family home or a strong addition to a rental portfolio. Schedule your private showing today!
Welcome to 22110 Bridgestone Pine Ct, a stunning 4-bedroom, 3.5-bathroom waterfront home spanning 3,978 square feet in Spring, Texas. Situated on a quiet, low-traffic cul-de-sac in the desirable Bridgestone Lakes community, this open-concept layout maximizes natural light and everyday functionality. The first-floor primary suite provides a peaceful escape, complemented by an upstairs gameroom, media room, and dedicated study. Outdoors, relax on the covered back patio featuring scenic lake views. Students attend top-tier schools in the highly acclaimed Klein Independent School District, including Zwink Elementary and Klein Collins High. Enjoy low monthly HOA fees (~$54) and an ideal location with seamless commuting access to the Grand Parkway (99) and I-45. Perfect as a spacious family home or a strong addition to a rental portfolio. Schedule your private showing today!
Yes / 710 / Transfer / transfer/resale cert/cap fee (if
Maintenance Fee
Mandatory / $750 / Annually
Taxes w/o Exemp
$9,912/2025
Tax Rate
2.3749
Interior
Fireplace
1
Bathroom Description
Primary Bath: Double Sinks
Bedroom Description
3 Bedrooms Up,Primary Bed - 1st Floor,Walk-In Closet
Kitchen Description
Breakfast Bar,Kitchen open to Family Room,Pantry
Room Description
Breakfast Room, Family Room, Formal Dining, Formal Living, Gameroom Down, Guest Suite, Home Office/Study, Living Area - 1st Floor, Living Area - 2nd Floor, Media
Disclaimer: Lot configuration and dimensions are estimates, not based on personal knowledge and come from a third party (Digital Map Products); therefore, you should not rely on the estimates and perform independent confirmation as to their accuracy
View neighborhood information
Ready to Sell your Home?
Request a complimentary home selling analysis featuring recently sold properties, market trends, home valuations and a personalized market update.
School information is computer generated and may not be accurate or current. Buyer must independently verify and confirm enrollment. Please contact the school district to determine the schools to which this property is zoned.










 Just listed
 Currency converter





 Share
Share


 Erase note
 You currently have no custom folders