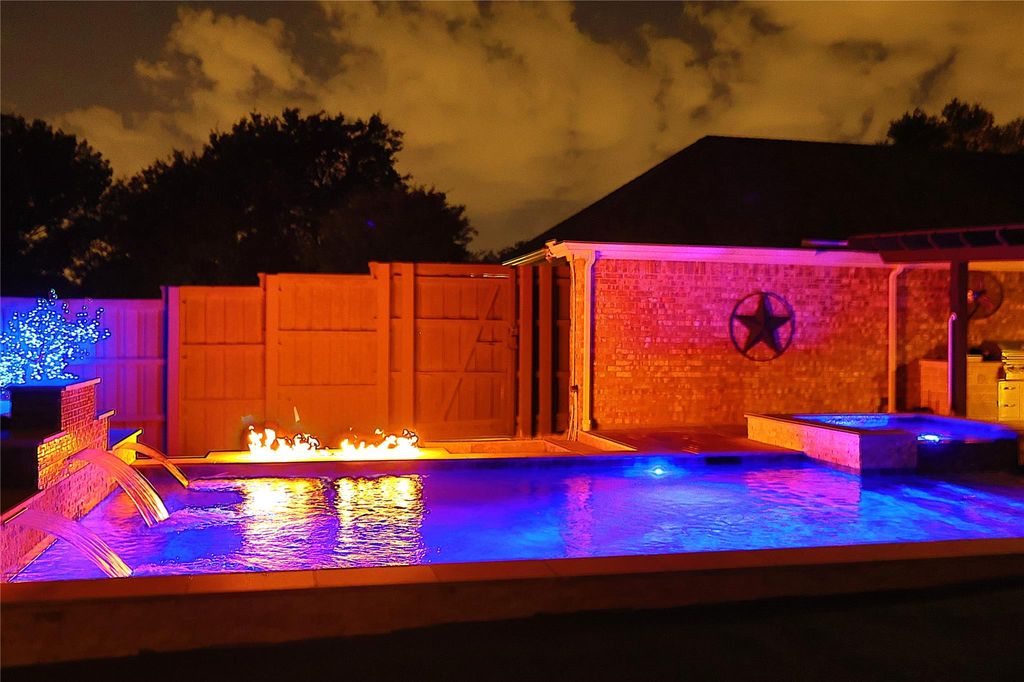
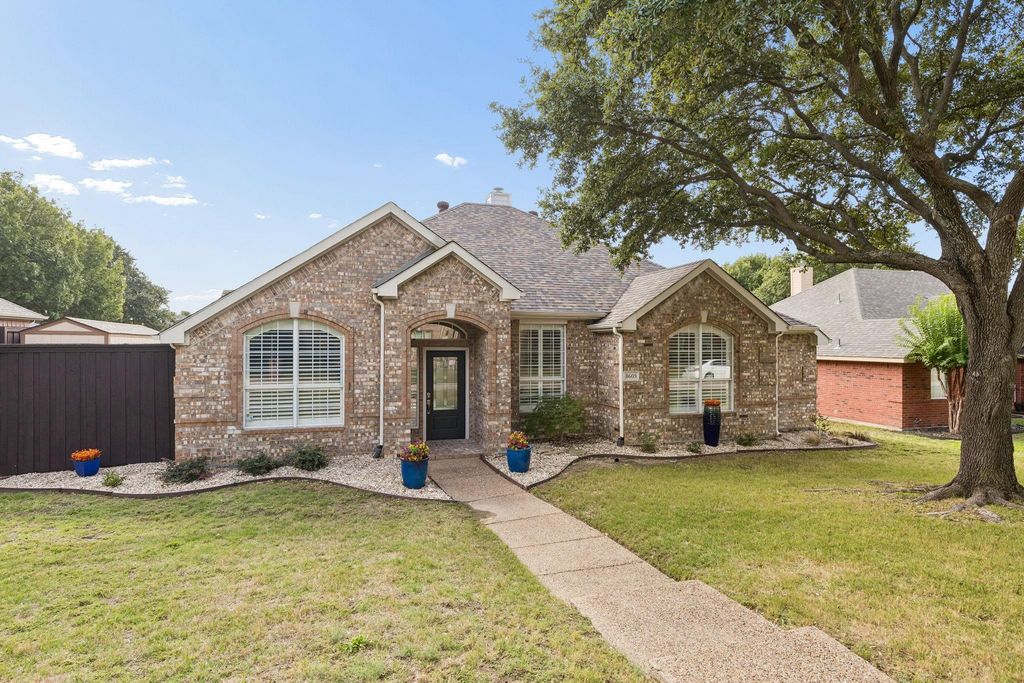
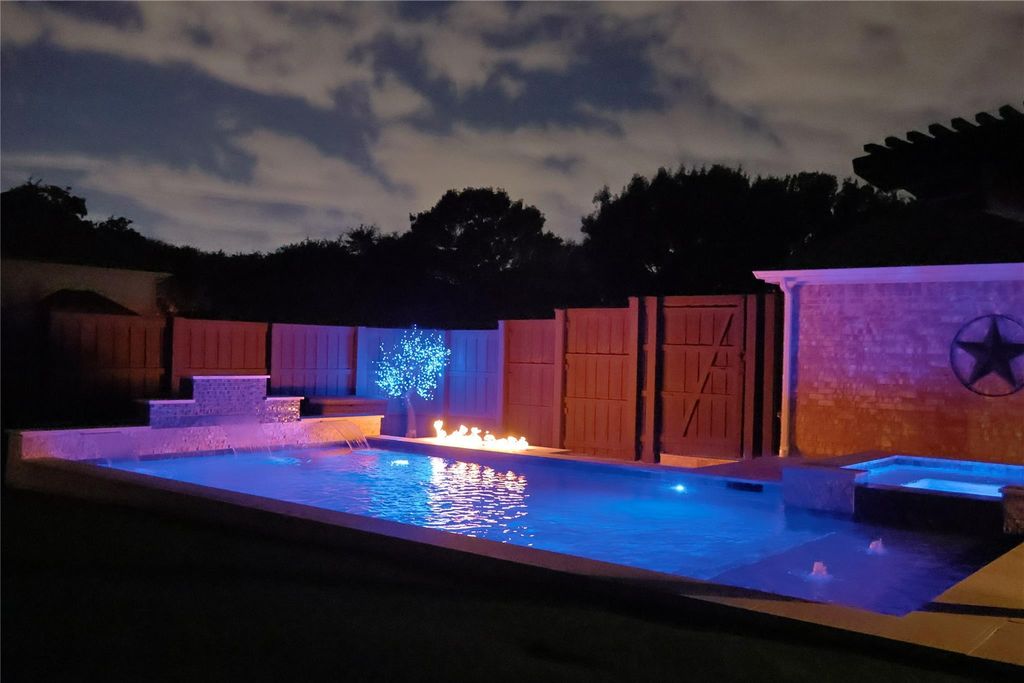
[[800]]8605 Prescott Cir is listed for sale at 549,900. The Residential - Single Family property has 3 bedrooms, 2 Full Bathrooms, 2202 square feet, and was built in 1997. The lot size is 8712 Square feet.[[500]]An absolute gem in central Frisco that is truly a must see. You simply wont believe this custom backyard with pool, spa, fire pit, built in grill and maintenance-free turf. Going beyond just what you see, the home offers a Generac whole-home generator to ensure you stay up and running in any situation. As you pull up to the front of the home, youll find a well-manicured yard and garden. Throughout the interior youll find hard floors, open spaces, and views over your backyard escape. Right inside the front door youll find French doors that open to the first office space. Continue through the foyer to find a formal dining and the open living area with a gas fireplace. The kitchen features a gas range with double oven, granite counters and stainless steel appliances. The primary suite is privately tucked away from the other rooms in the home and features a gorgeous bath with split vanities, separate tub and shower, and a custom closet. Youll also find a connected flex room great for a second office or otherwise. A European split-unit AC in the primary suite allows you to cool the room to ideal sleeping temperatures without impacting the rest of the home. A long list of additional features of this home includes a large storage shed, extended parking in the driveway, newer roof and water heater, and much more. Truly an opportunity you shouldnt miss.
An absolute gem in central Frisco that is truly a must see. You simply won't believe this custom backyard with pool, spa, fire pit, built in grill and maintenance-free turf. Going beyond just what you see, the home offers a Generac whole-home generator to ensure you stay up and running in any situation. As you pull up to the front of the home, you'll find a well-manicured yard and garden. Throughout the interior you'll find hard floors, open spaces, and views over your backyard escape. Right inside the front door you'll find French doors that open to the first office space. Continue through the foyer to find a formal dining and the open living area with a gas fireplace. The kitchen features a gas range with double oven, granite counters and stainless steel appliances. The primary suite is privately tucked away from the other rooms in the home and features a gorgeous bath with split vanities, separate tub and shower, and a custom closet. You'll also find a connected flex room great for a second office or otherwise. A European split-unit AC in the primary suite allows you to cool the room to ideal sleeping temperatures without impacting the rest of the home. A long list of additional features of this home includes a large storage shed, extended parking in the driveway, newer roof and water heater, and much more. Truly an opportunity you shouldn't miss.
Disclaimer: Lot configuration and dimensions are estimates, not based on personal knowledge and come from a third party (Digital Map Products); therefore, you should not rely on the estimates and perform independent confirmation as to their accuracy
View neighborhood information
Ready to Sell your Home?
Request a complimentary home selling analysis featuring recently sold properties, market trends, home valuations and a personalized market update.
School information is computer generated and may not be accurate or current. Buyer must independently verify and confirm enrollment. Please contact the school district to determine the schools to which this property is zoned.








 Just listed
 Currency converter
 Add to Calendar





 Share
Share


 Erase note
 You currently have no custom folders