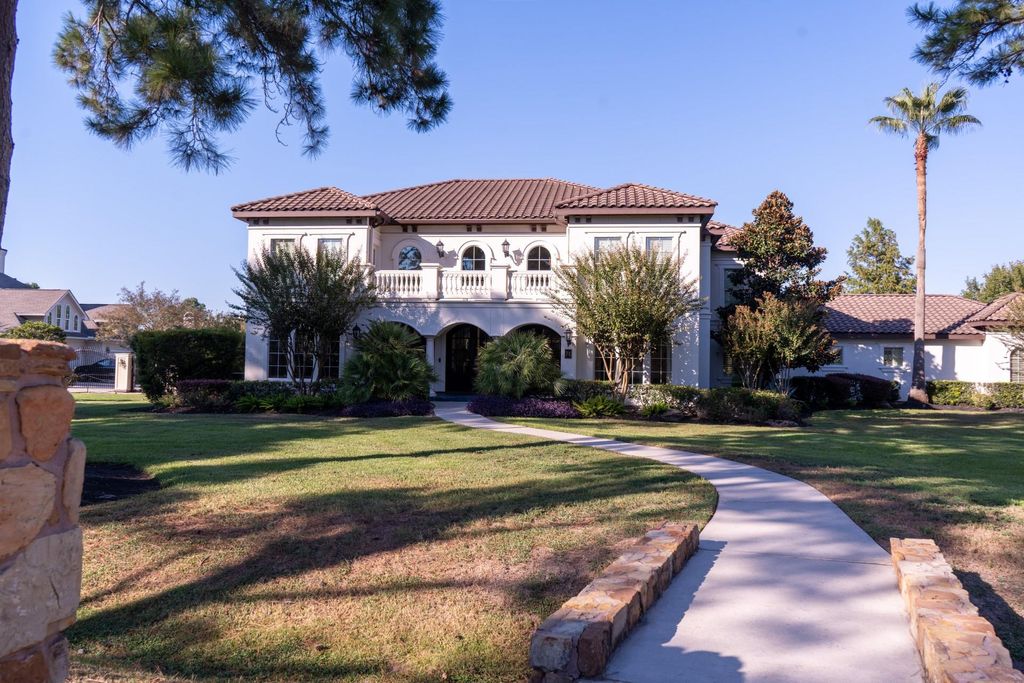
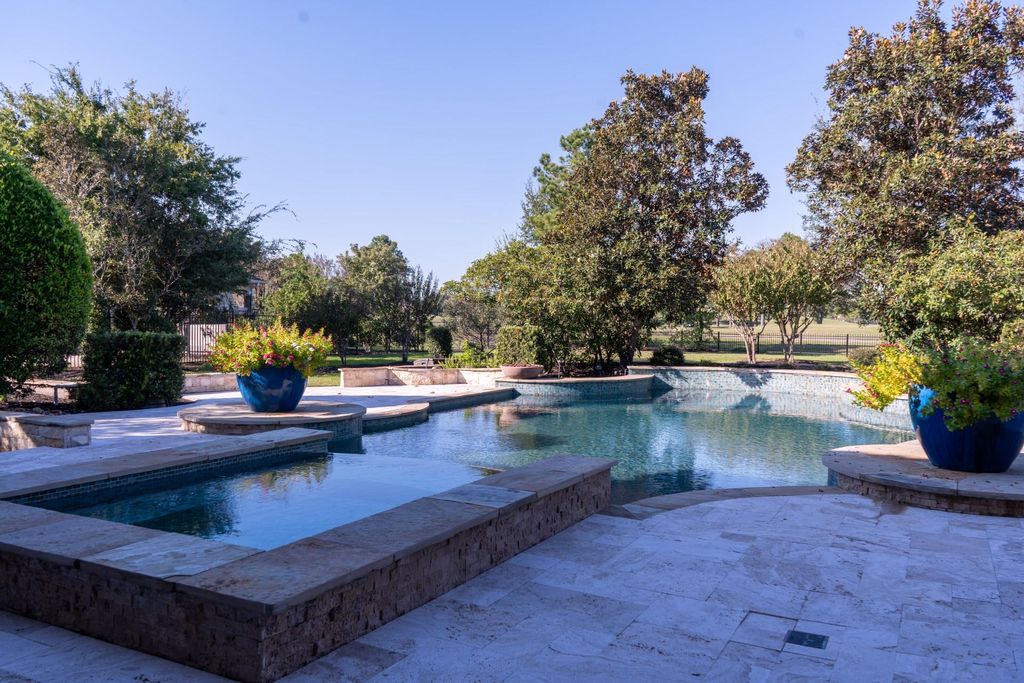
[[800]]74 Florham Park Dr is listed for sale at 1,375,000. The Single-Family property has 5 bedrooms, 3 Full Bathrooms, 1 Half Bathroom, 5412 square feet, and was built in 2002. The lot size is 48439 Square feet.[[500]]Exceptional Tommy Bailey custom estate on a private 1.1+ acre corner lot directly on the 9th tee in the exclusive Estates of Gleannloch Farms. This refined 2002 home offers 5,412 sq ft of luxurious living with 5 bedrooms and 3.5 baths. Soaring ceilings, elegant millwork, and high-end finishes including real travertine create a sophisticated interior. The gourmet kitchen opens seamlessly to the family room, complemented by a private study, wine room, and a spa-like first-floor primary suite. Upstairs, a generous game room and secondary bedrooms add flexibility for family and guests. Outside, a resort-style backyard with custom high-end finishes features a private pool and spa, patio, and outdoor kitchen amid mature trees for ultimate privacy. The fitness center and equestrian center are a 2-minute walk away, with pools, tennis, trails, and top Klein ISD schools nearby. A rare custom home offering privacy, golf course living, and an unmatched lifestyle.Total Tax Rate of only 1.84!
Exceptional Tommy Bailey custom estate on a private 1.1+ acre corner lot directly on the 9th tee in the exclusive Estates of Gleannloch Farms. This refined 2002 home offers 5,412 sq ft of luxurious living with 5 bedrooms and 3.5 baths. Soaring ceilings, elegant millwork, and high-end finishes including real travertine create a sophisticated interior. The gourmet kitchen opens seamlessly to the family room, complemented by a private study, wine room, and a spa-like first-floor primary suite. Upstairs, a generous game room and secondary bedrooms add flexibility for family and guests. Outside, a resort-style backyard with custom high-end finishes features a private pool and spa, patio, and outdoor kitchen amid mature trees for ultimate privacy. The fitness center and equestrian center are a 2-minute walk away, with pools, tennis, trails, and top Klein ISD schools nearby. A rare custom home offering privacy, golf course living, and an unmatched lifestyle.Total Tax Rate of only 1.84%!
Disclaimer: Lot configuration and dimensions are estimates, not based on personal knowledge and come from a third party (Digital Map Products); therefore, you should not rely on the estimates and perform independent confirmation as to their accuracy
View neighborhood information
Ready to Sell your Home?
Request a complimentary home selling analysis featuring recently sold properties, market trends, home valuations and a personalized market update.
School information is computer generated and may not be accurate or current. Buyer must independently verify and confirm enrollment. Please contact the school district to determine the schools to which this property is zoned.







 Just listed
 Currency converter


 Share


 Erase note
 You currently have no custom folders