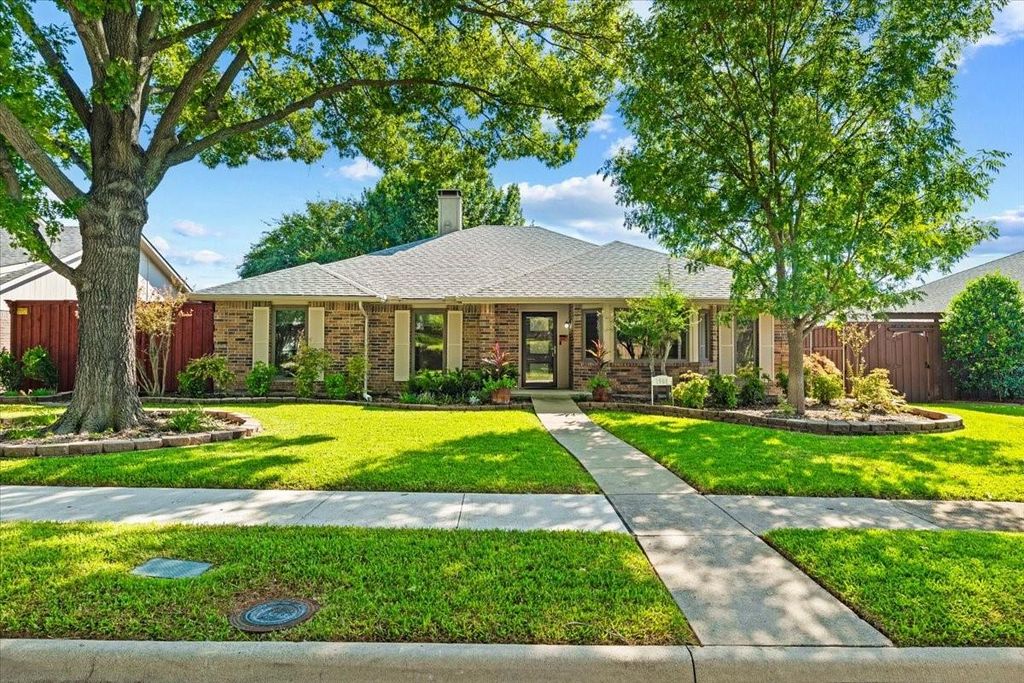
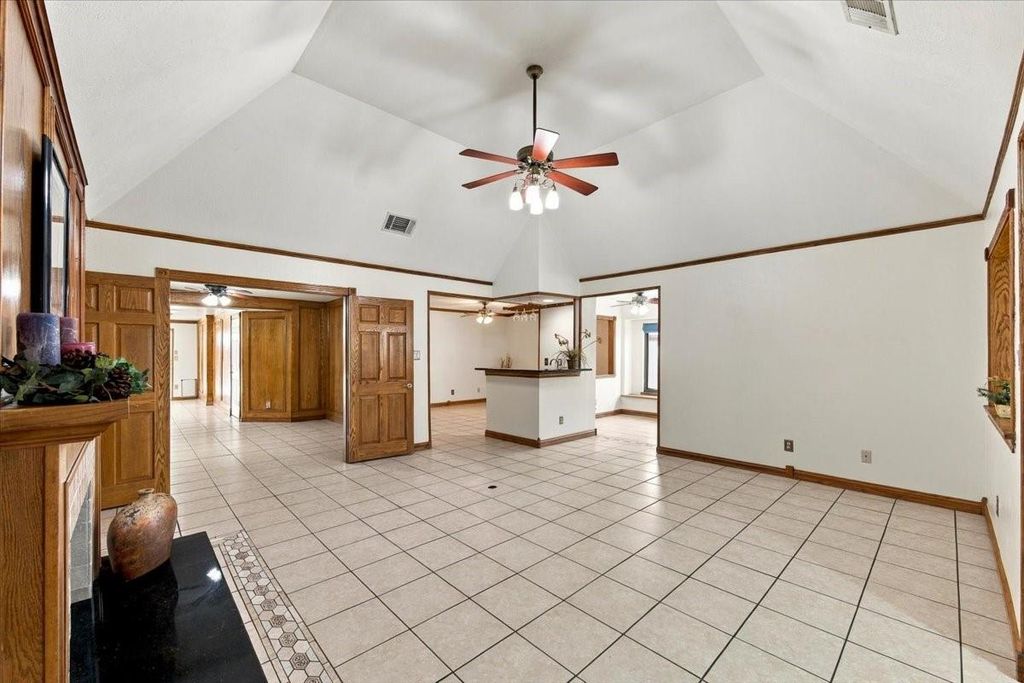
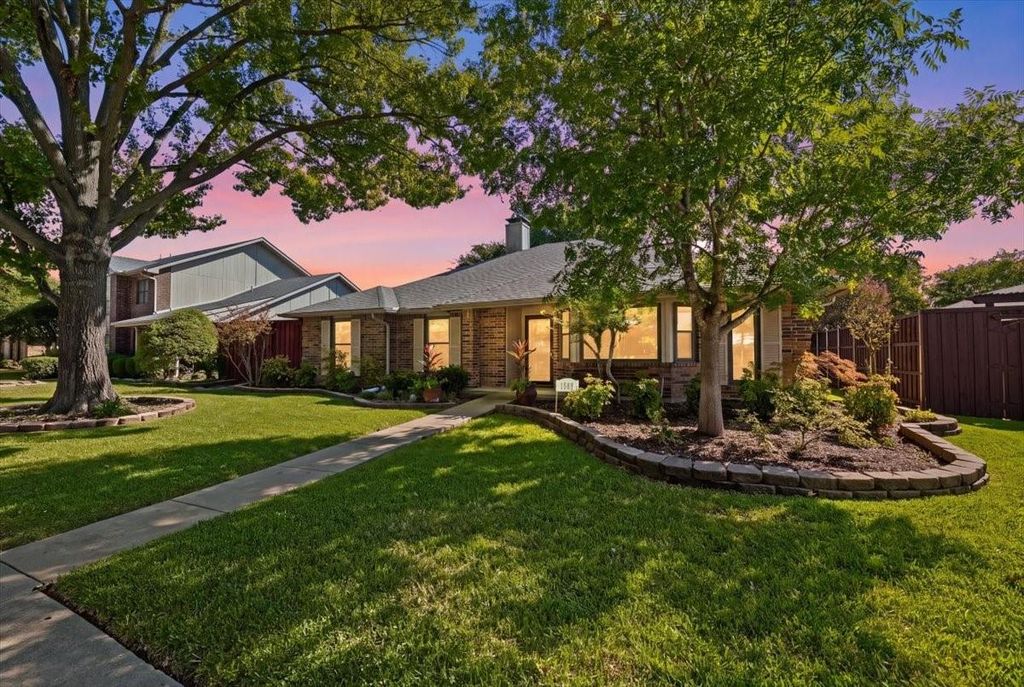
[[800]]1508 Heidi Dr is listed for sale at 469,900. The Residential - Single Family property has 3 bedrooms, 3 Full Bathrooms, 2467 square feet, and was built in 1985. The lot size is 0.19 Square feet.[[500]]Totally remodeled: all rooms with Anderson High Performance Low E-4 Smart Sun Glass Windows. Newly painted all rooms, remodeled kitchen with custom cabinets and drawers, granite counter tops, drawers for pantry, induction glass top range, Bosch dishwasher, GE appliances, double sink, under counter water filter, and window box seating in breakfast area - All windows are framed in oak with doors and some oak crown moldings. Your yard is a dream year around, wait until you see the back yard, patio extraordinaire, flagstone paths, perennials everywhere. OH! did you see the fully paid Solar Panels you will receive as a bonus on the West and South Roof? Your monthly year around electric bill should average 101.83. Cost savings are available to show you. All 3 full baths have remodeled cabinets, and glass mirrors with hidden medicine cabinets. There are custom shades throughout the home. Yes, there are 4 living areas, one with a wet bar on the way to the garage, the formal living room with the wood burning fireplace, the center paneled room for a private study, and lastly the huge garden-sunroom with windows across the back views the pristine yard, garden and covered patio. This sunroom includes a full bath which was added to convert this area for a possible in-law suite for privacy. The front of the home features the formal dining room which opens to the kitchen and entry and there is a hall to 2 more bedrooms across the front with a full hall bath. The front 2 bedrooms have bamboo flooring. All other flooring is
Totally remodeled: all rooms with Anderson High Performance Low E-4 Smart Sun Glass Windows. Newly painted all rooms, remodeled kitchen with custom cabinets and drawers, granite counter tops, drawers for pantry, induction glass top range, Bosch dishwasher, GE appliances, double sink, under counter water filter, and window box seating in breakfast area - All windows are framed in oak with doors and some oak crown moldings. Your yard is a dream year around, wait until you see the back yard, patio extraordinaire, flagstone paths, perennials everywhere. OH! did you see the fully paid Solar Panels you will receive as a bonus on the West and South Roof? Your monthly year around electric bill should average $101.83. Cost savings are available to show you. All 3 full baths have remodeled cabinets, and glass mirrors with hidden medicine cabinets. There are custom shades throughout the home. Yes, there are 4 living areas, one with a wet bar on the way to the garage, the formal living room with the wood burning fireplace, the center paneled room for a private study, and lastly the huge garden-sunroom with windows across the back views the pristine yard, garden and covered patio. This sunroom includes a full bath which was added to convert this area for a possible in-law suite for privacy. The front of the home features the formal dining room which opens to the kitchen and entry and there is a hall to 2 more bedrooms across the front with a full hall bath. The front 2 bedrooms have bamboo flooring. All other flooring is ceramic 18 inch tile. The master bedroom is on the east side of the home with updated ensuite, features updated cabinets a jetted tub, walk in glass enclosed shower. two sinks with granite counter tops and a hidden commode with cabinets, large walk in closet. There is not a window in the master bedroom. On the east side of this home you will find a large storage shed with a loft and also next to it a covered area for plants in the winter.
Dishwasher, Disposal, Dryer, Electric Cooktop, Electric Oven, Electric Range, Electric Water Heater, Microwave, Water Filter
Interior
Cable TV Available, Chandelier, Decorative Lighting, Double Vanity, Eat-in Kitchen, Granite Counters, High Speed Internet Available, In-Law Suite Floorplan, Natural Woodwork, Open Floorplan, Paneling, Wainscoting, Walk-In Closet(s), Wet Bar, Wired for Data
Exterior
Roof
Composition,Flat,Mixed,Shingle
Foundation
Slab
Private Pool
No
Exterior Type
Brick, Siding
Lot Description
Landscaped, No Backyard Grass, Sprinkler System, Subdivision
Garage Size
20 X 20
Parking
Alley Access, Covered, Direct Access, Driveway, Garage, Garage Door Opener, Garage Double Door, Garage Faces Rear, Kitchen Level
Disclaimer: Lot configuration and dimensions are estimates, not based on personal knowledge and come from a third party (Digital Map Products); therefore, you should not rely on the estimates and perform independent confirmation as to their accuracy
View neighborhood information
Ready to Sell your Home?
Request a complimentary home selling analysis featuring recently sold properties, market trends, home valuations and a personalized market update.
School information is computer generated and may not be accurate or current. Buyer must independently verify and confirm enrollment. Please contact the school district to determine the schools to which this property is zoned.







 Just listed
 Currency converter


 Share


 Erase note
 You currently have no custom folders