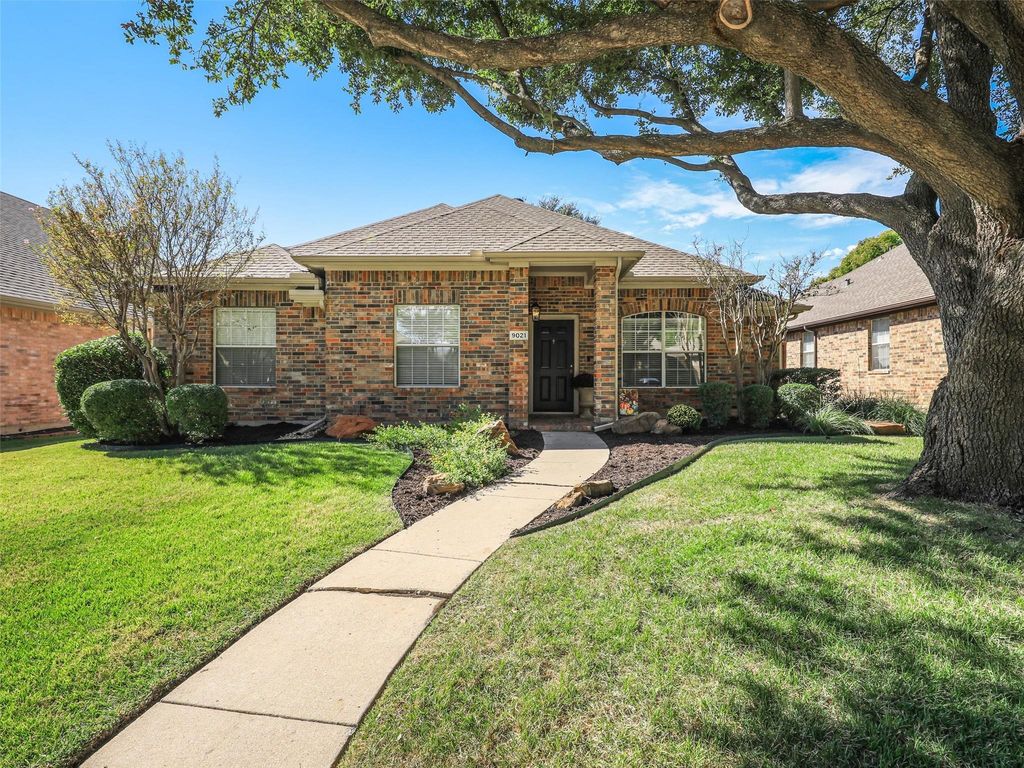
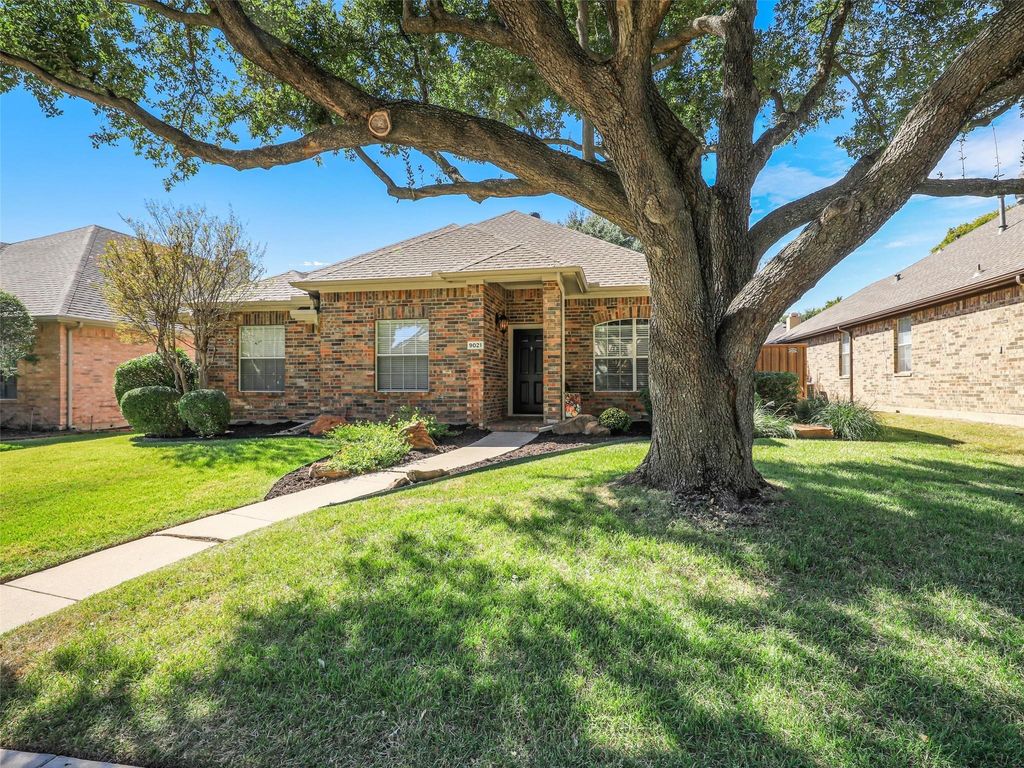
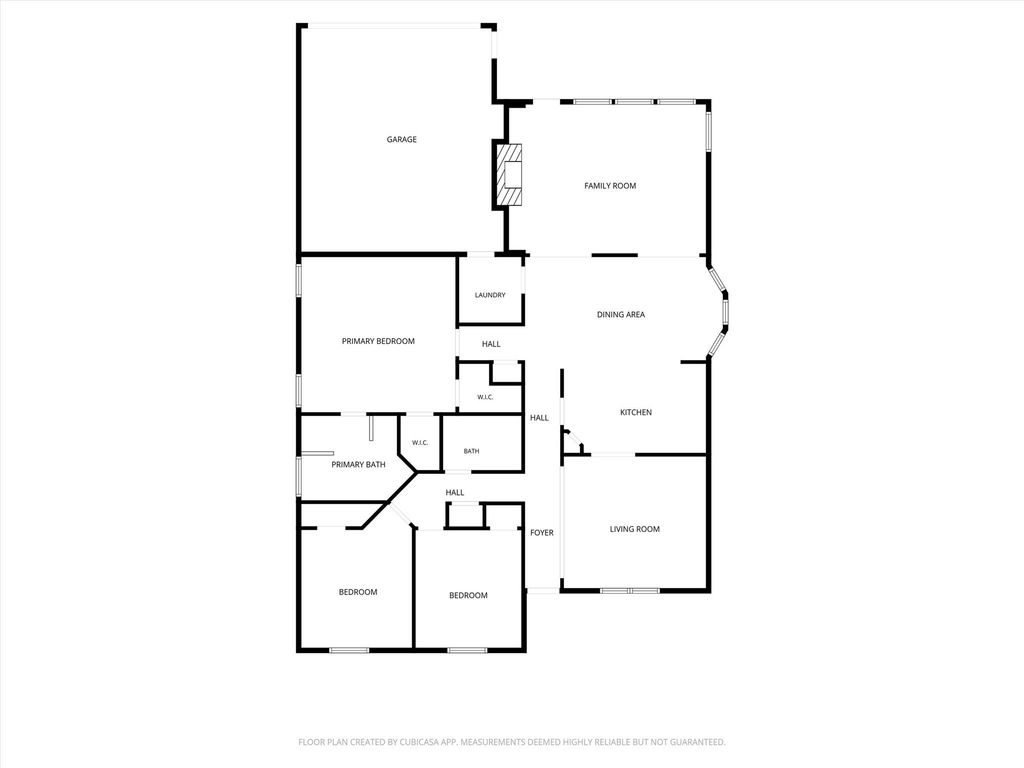
[[800]]9021 Azinger Dr is listed for sale at 479,900. The Residential - Single Family property has 3 bedrooms, 2 Full Bathrooms, 1801 square feet, and was built in 1997. The lot size is 6534 Square feet.[[500]]Charming updated one story home in Ridgeview Ranch with highly sought- after Frisco ISD! This inviting three bedroom, two bath home offers a versatile floor plan featuring both a living room and a separate family room, providing plenty of space for everyday living and entertaining! The Gourmet Kitchen boasts white cabinetry, gas cooktop, and updated stainless steel appliances for a fresh, timeless look. Luxury vinyl plank flooring flows throughout the entry, living room, kitchen, hallways, and family room, adding a stylish, enhanced touch to the home installed in September 2026. The Chefs kitchen opens to the cozy family room with fireplace and gas logs and plenty of windows allowing for natural light. The spacious and split bedrooms provide comfort and privacy. Interior paint October 2026 , dishwasher, microwave February,2026 . Enjoy the Private backyard with 8 ft board on board stained fence with steel posts , full sprinkler system . Composition roof, gutters and hot water heater 2024 .There is a neighborhood pool and playground nearby. Prime Plano location with easy access to major highways, shopping and dining!
Charming updated one story home in Ridgeview Ranch with highly sought- after Frisco ISD! This inviting three bedroom, two bath home offers a versatile floor plan featuring both a living room and a separate family room, providing plenty of space for everyday living and entertaining! The Gourmet Kitchen boasts white cabinetry, gas cooktop, and updated stainless steel appliances for a fresh, timeless look. Luxury vinyl plank flooring flows throughout the entry, living room, kitchen, hallways, and family room, adding a stylish, enhanced touch to the home installed in September 2026. The Chef's kitchen opens to the cozy family room with fireplace and gas logs and plenty of windows allowing for natural light. The spacious and split bedrooms provide comfort and privacy. Interior paint October 2026 , dishwasher, microwave February,2026 . Enjoy the Private backyard with 8 ft board on board stained fence with steel posts , full sprinkler system . Composition roof, gutters and hot water heater 2024 .There is a neighborhood pool and playground nearby. Prime Plano location with easy access to major highways, shopping and dining!
Disclaimer: Lot configuration and dimensions are estimates, not based on personal knowledge and come from a third party (Digital Map Products); therefore, you should not rely on the estimates and perform independent confirmation as to their accuracy
View neighborhood information
Ready to Sell your Home?
Request a complimentary home selling analysis featuring recently sold properties, market trends, home valuations and a personalized market update.
School information is computer generated and may not be accurate or current. Buyer must independently verify and confirm enrollment. Please contact the school district to determine the schools to which this property is zoned.







 Just listed
 Currency converter


 Share


 Erase note
 You currently have no custom folders