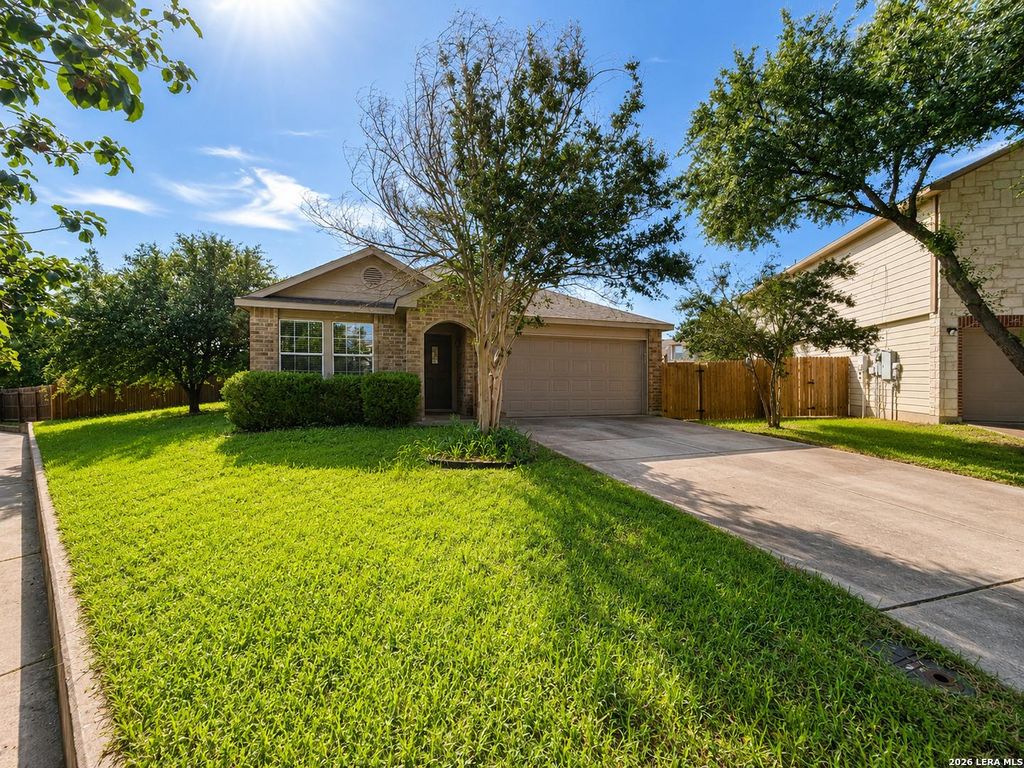
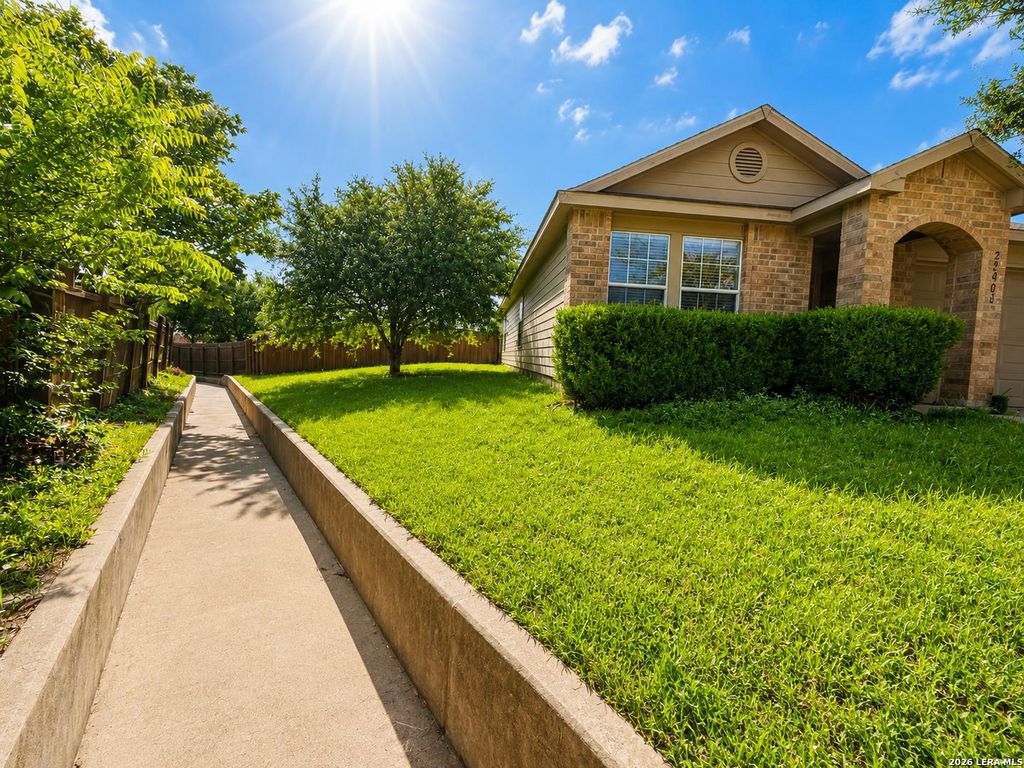
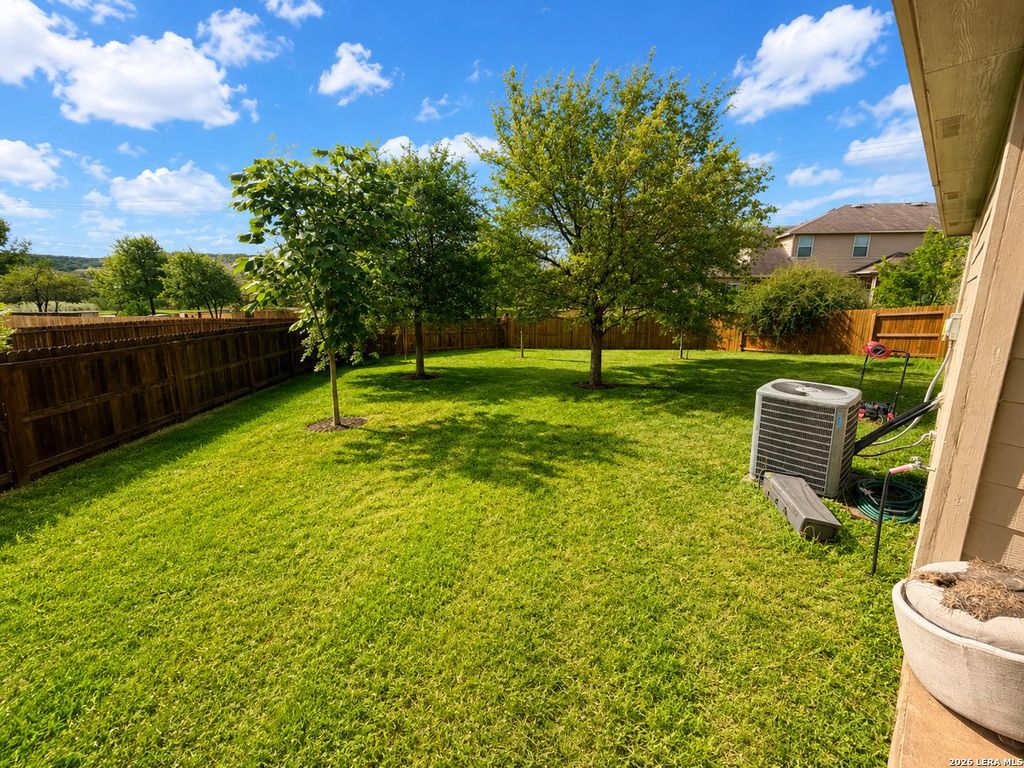
27006 Rustic Star is listed for sale at $ 339,000. The Single-Family property has 4 bedrooms, 2 Full Bathrooms, 1945 square feet and was built in 2007. The lot size is 0 Square feet. BRGreat one-story Centex-built home on a large .24-acre cul-de-sac lot in sought-after Silverado Hills. Brick and cement fiber exterior with 1,945 sq ft of well-designed living space. Flexible 4-bedroom plan - or use the 4th room as a study/office. Split master suite features a walk-in closet, garden tub, separate shower, and double vanity. Spacious family room with cozy fireplace flows into an open floorplan with both a separate dining room and breakfast room. Lovely wood-look laminate flooring in the living areas, high ceilings throughout, and SS appliances with the refrigerator included. Covered patio, privacy fence, and sprinkler system make the backyard easy to enjoy and maintain. Two-car garage, all window coverings remain, and a low HOA of just $71.50/quarter. Comal ISD - Specht Elementary, Pieper Ranch Middle, Pieper High. Conventional, FHA, VA, and Cash all welcome. Come see it!
Great one-story Centex-built home on a large .24-acre cul-de-sac lot in sought-after Silverado Hills. Brick and cement fiber exterior with 1,945 sq ft of well-designed living space. Flexible 4-bedroom plan - or use the 4th room as a study/office. Split master suite features a walk-in closet, garden tub, separate shower, and double vanity. Spacious family room with cozy fireplace flows into an open floorplan with both a separate dining room and breakfast room. Lovely wood-look laminate flooring in the living areas, high ceilings throughout, and SS appliances with the refrigerator included. Covered patio, privacy fence, and sprinkler system make the backyard easy to enjoy and maintain. Two-car garage, all window coverings remain, and a low HOA of just $71.50/quarter. Comal ISD - Specht Elementary, Pieper Ranch Middle, Pieper High. Conventional, FHA, VA, and Cash all welcome. Come see it!
Disclaimer: Lot configuration and dimensions are estimates, not based on personal knowledge and come from a third party (Digital Map Products); therefore, you should not rely on the estimates and perform independent confirmation as to their accuracy
School information is computer generated and may not be accurate or current. Buyer must independently verify and confirm enrollment. Please contact the school district to determine the schools to which this property is zoned.











 Just listed
 Currency converter








 Share
Share


 Erase note
 You currently have no custom folders