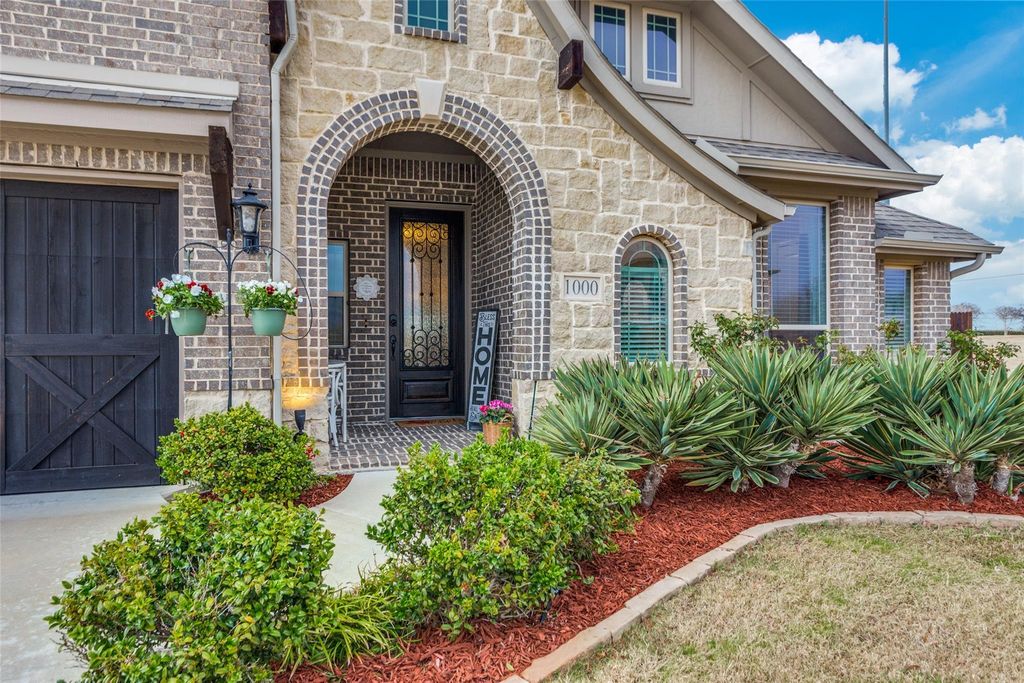
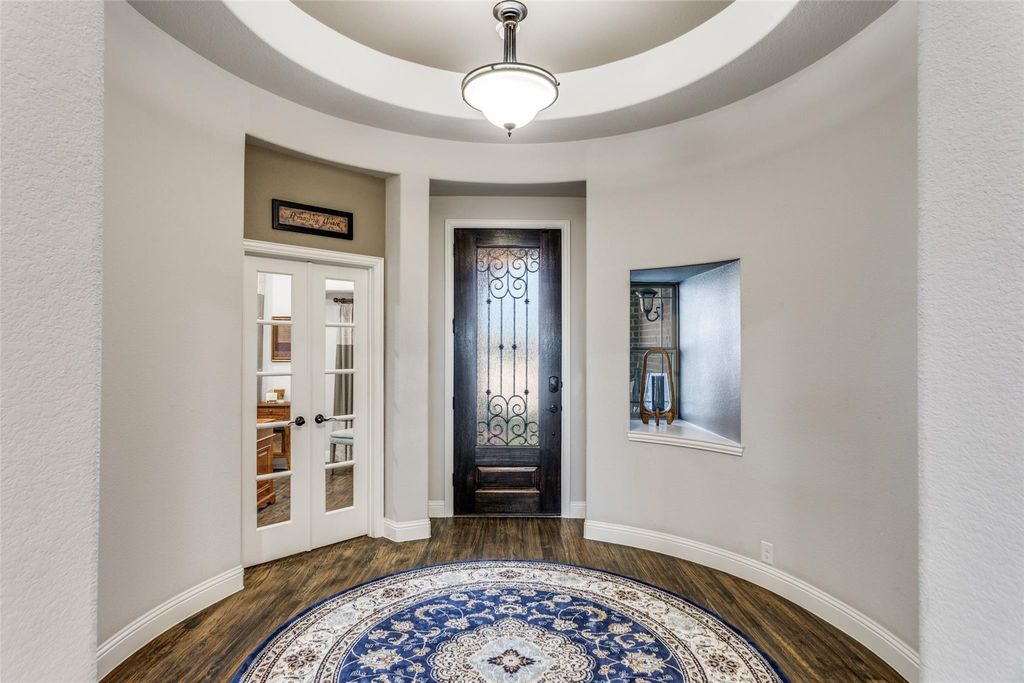
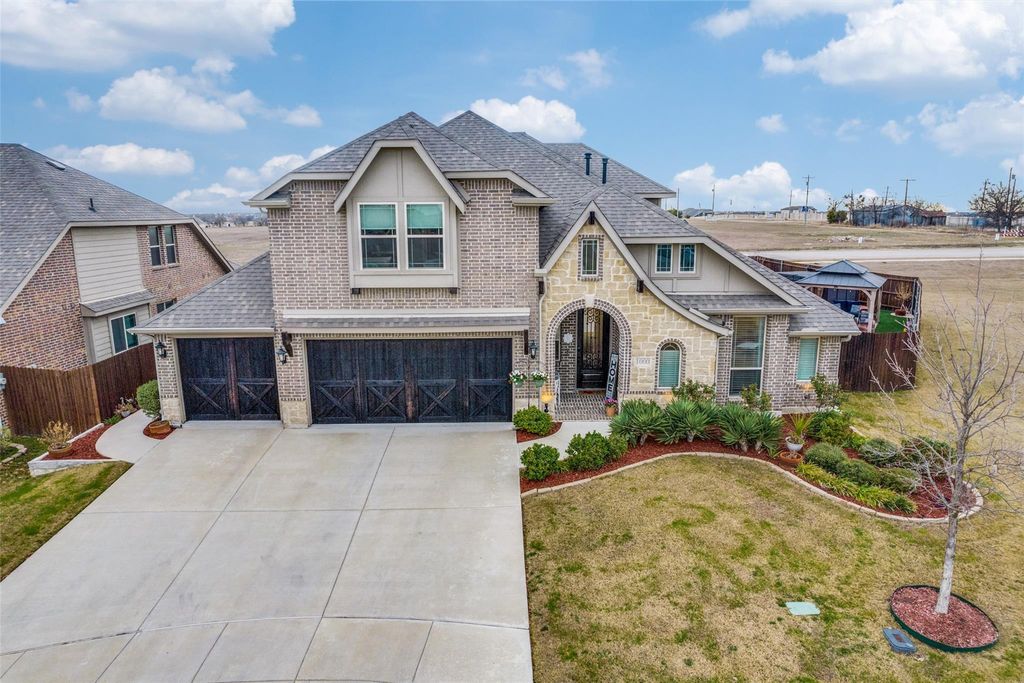
1000 Brenham Dr is listed for sale at $ 485,000. The Residential - Single Family property has 4 bedrooms, 3 Full Bathrooms, 3313 square feet and was built in 2019. The lot size is 0.212 Acres. BRLike New SHOWSTOPPER Blooomfield Carolina IV Model Home with $150,000 in upgrades on an oversized private lot! Meticulous, mature landscape welcomes you into the 12ft wide rotunda with scraped hardwoods, bullnose corners, high-end custom window treatments, and art niches throughout! The formal study with French doors is perfect for remote work. The formal dining is nestled among custom archways, creating a grand dining experience. The living room has a stone hearth gas start fireplace. The kitchen boasts a large island with bar seating, stainless steel appliances, a 5-burner gas stovetop, coffee bar, built-in microwave, and sunny breakfast room with a custom window seat covering. The primary ensuite has a sitting room, dual-sink vanity, large walk-in shower with a bench, soaker tub, and grand walk-in closet. The two secondary beds down both have built-in cabinets and window seats. Upstairs, find a large second living room and a dedicated media with prewired surround sound. An additional study-up is ideal for retreating. The ensuite upstairs is oversized with a sitting area, two closets, and full bath. Outside owners added upgraded turf, a 15ft swim spa on an elevated platform, a 15x10 covered patio, a 37ft concrete walkway, crushed gravel paths, a 6x5 grill pergola, an 11x9 retreat cabana, and an additional open paver patio. No neighbor to the East and no neighbor behind!
Like New SHOWSTOPPER Blooomfield Carolina IV Model Home with $150,000 in upgrades on an oversized private lot! Meticulous, mature landscape welcomes you into the 12ft wide rotunda with scraped hardwoods, bullnose corners, high-end custom window treatments, and art niches throughout! The formal study with French doors is perfect for remote work. The formal dining is nestled among custom archways, creating a grand dining experience. The living room has a stone hearth gas start fireplace. The kitchen boasts a large island with bar seating, stainless steel appliances, a 5-burner gas stovetop, coffee bar, built-in microwave, and sunny breakfast room with a custom window seat covering. The primary ensuite has a sitting room, dual-sink vanity, large walk-in shower with a bench, soaker tub, and grand walk-in closet. The two secondary beds down both have built-in cabinets & window seats. Upstairs, find a large second living room and a dedicated media with prewired surround sound. An additional study-up is ideal for retreating. The ensuite upstairs is oversized with a sitting area, two closets, & full bath. Outside owners added upgraded turf, a 15ft swim spa on an elevated platform, a 15x10 covered patio, a 37ft concrete walkway, crushed gravel paths, a 6x5 grill pergola, an 11x9 retreat cabana, and an additional open paver patio. No neighbor to the East and no neighbor behind!
Disclaimer: Lot configuration and dimensions are estimates, not based on personal knowledge and come from a third party (Digital Map Products); therefore, you should not rely on the estimates and perform independent confirmation as to their accuracy
School information is computer generated and may not be accurate or current. Buyer must independently verify and confirm enrollment. Please contact the school district to determine the schools to which this property is zoned.











 Just listed
 Currency converter








 Share
Share


 Erase note
 You currently have no custom folders