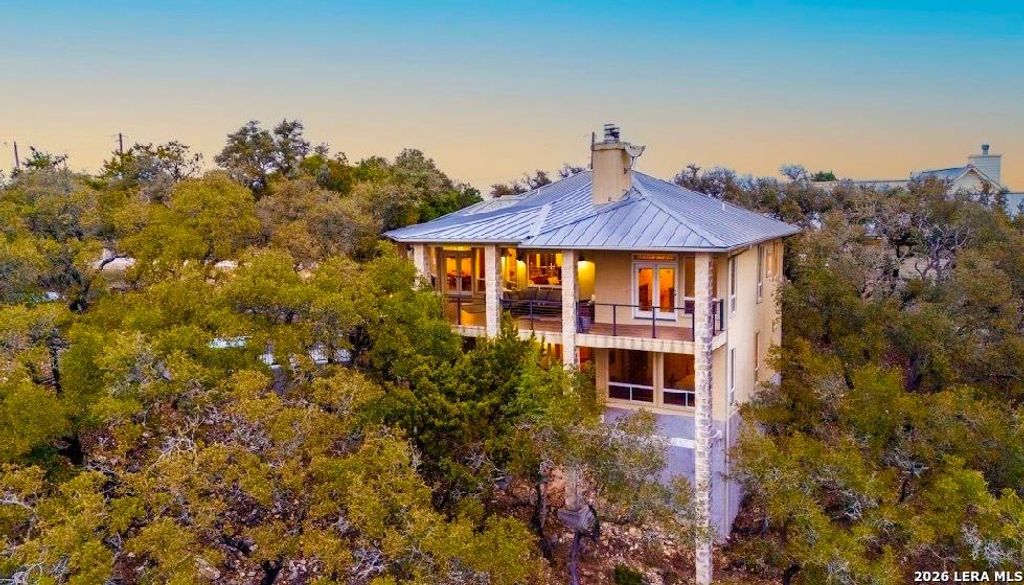
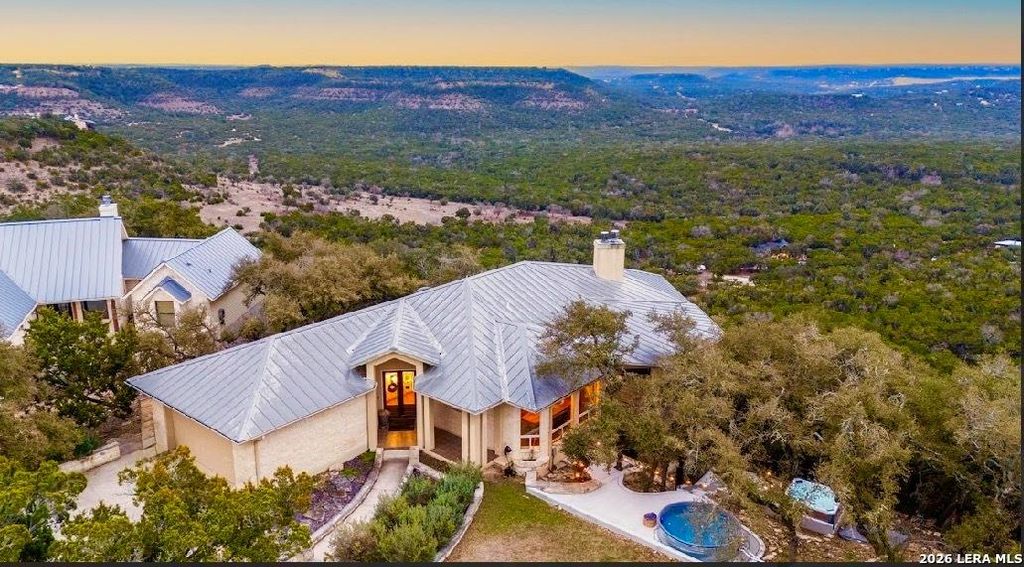
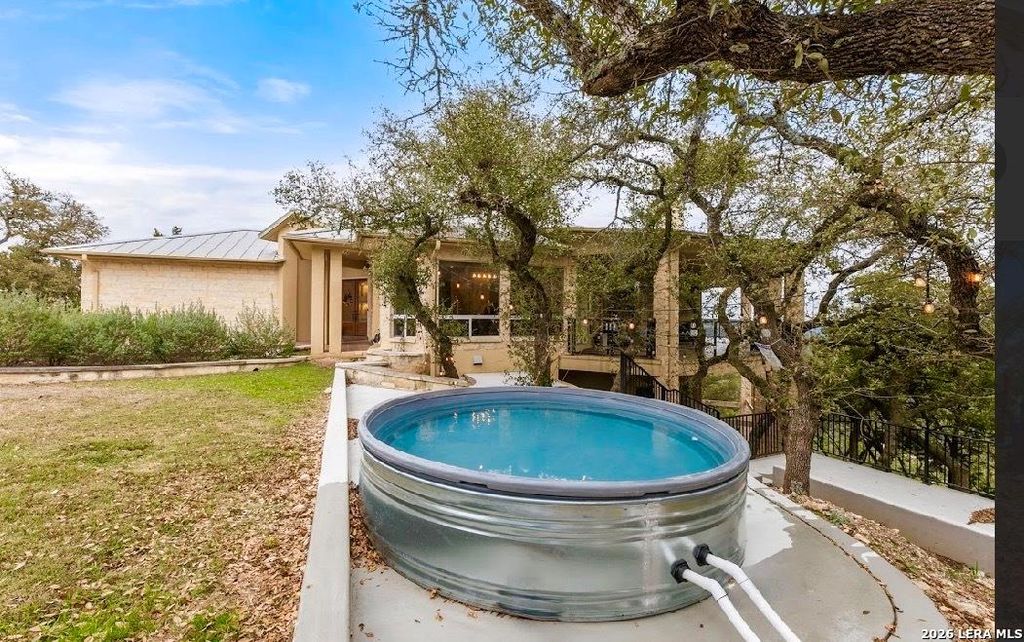
120 EAGLE CLIFF CIR is listed for sale at $ 999,000. The Single-Family property has 4 bedrooms, 3 Full Bathrooms, 1 Half Bathroom, 3731 square feet and was built in 2001. The lot size is 0 Square feet. BRPerched atop one of the highest points overlooking Canyon Lake, 120 Eagle Cliff Circle is a breathtaking contemporary Texas Hill Country masterpiece offering some of the most awe-inspiring 360-degree views in all of Texas. From majestic cliffside panoramas of Canyon Lake to endless rolling Hill Country vistas, this extraordinary property delivers unforgettable sunrises, jaw-dropping sunsets, and scenery unlike anything else on the lake. Simply put - there is not another view in Canyon Lake that compares. Designed to embrace the spectacular surroundings, this stunning 3,731 sqft home offers 4 spacious bedrooms, 3.5 baths, 2 living areas, 2 car garage nestled on a generous .72 tree shaded lot. Filled with oversized picture windows that flood the interior with natural light while perfectly framing the extraordinary landscape from nearly every room. Sophisticated yet warm, the home features rich hardwood flooring, striking contemporary finishes, dual fireplaces, and an open-concept layout
Perched atop one of the highest points overlooking Canyon Lake, 120 Eagle Cliff Circle is a breathtaking contemporary Texas Hill Country masterpiece offering some of the most awe-inspiring 360-degree views in all of Texas. From majestic cliffside panoramas of Canyon Lake to endless rolling Hill Country vistas, this extraordinary property delivers unforgettable sunrises, jaw-dropping sunsets, and scenery unlike anything else on the lake. Simply put - there is not another view in Canyon Lake that compares. Designed to embrace the spectacular surroundings, this stunning 3,731 sqft home offers 4 spacious bedrooms, 3.5 baths, 2 living areas, 2 car garage nestled on a generous .72 tree shaded lot. Filled with oversized picture windows that flood the interior with natural light while perfectly framing the extraordinary landscape from nearly every room. Sophisticated yet warm, the home features rich hardwood flooring, striking contemporary finishes, dual fireplaces, and an open-concept layout
Disclaimer: Lot configuration and dimensions are estimates, not based on personal knowledge and come from a third party (Digital Map Products); therefore, you should not rely on the estimates and perform independent confirmation as to their accuracy
School information is computer generated and may not be accurate or current. Buyer must independently verify and confirm enrollment. Please contact the school district to determine the schools to which this property is zoned.












 Just listed
 Currency converter
 Add to calendar








 Share
Share


 Erase note
 You currently have no custom folders