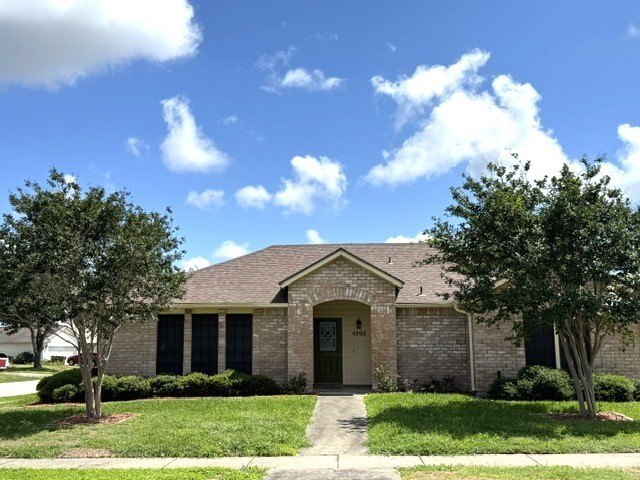
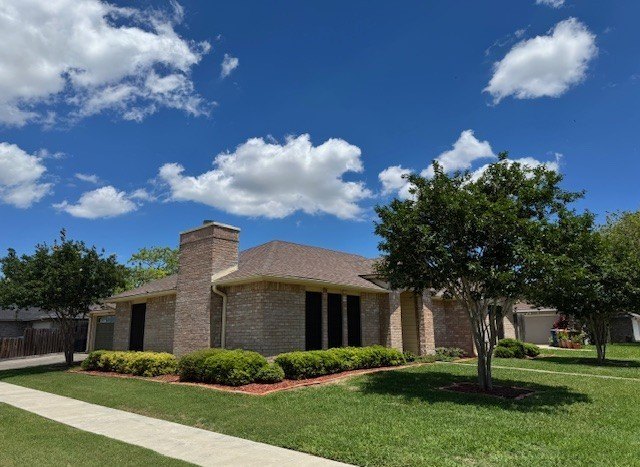
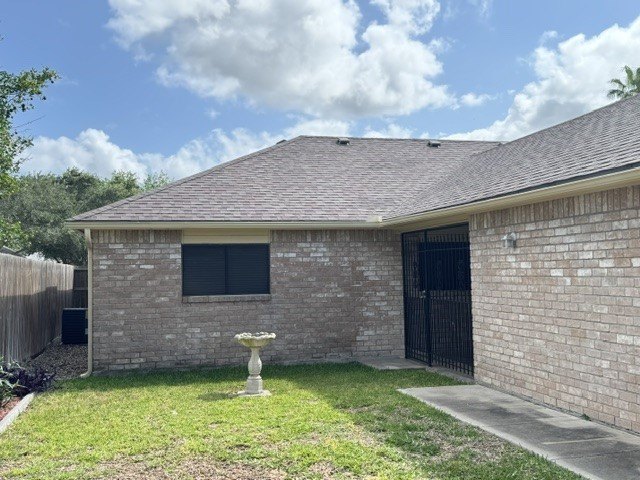
4202 Wolf Creek Drive is listed for sale at $ 259,500. The Single Family property has 3 bedrooms, 2 Full Bathrooms, 1433 square feet and was built in 1984. The lot size is 0.15 Acres. BRMOVE-IN READY, well-maintained beautiful home on a corner lot, featuring a classic 4-sided brick exterior on both the home and the two-car garage with an extended driveway at the rear of the property for additional parking. A wrought-iron gated breezeway/patio is an extra feature on this property located between the house and garage. Experience the freshness of the recently painted interior spaces of this home as you discover the layout of your new home, with its glazed ceramic tile flooring throughout. As you enter this home, you will walk through the entry hall, stepping down into the high ceiling living room which features 3 full-size windows allowing sunlight to fill the room and the cozy brick, wood burning fireplace. As you step up to the dining area, you will see the adjacent-updated kitchen with plenty of cabinet space, granite counter tops, farmhouse stainless sink with disposal, double-door, stainless steel refrigerator, dishwasher, stainless smooth cooktop range with oven, and built-in microwave. The spacious master bedroom with a ceiling fan and laminated wood flooring and a walk-in closet. The master bathroom has been updated with double lavatories and granite countertops, separate mirrors and a ceramic tile walk-in shower stall with sliding glass doors. The two other bedrooms and closets have been recently painted, both with ceiling fans and glazed-ceramic tile flooring. Also, the hall bathroom has been updated with a granite countertop, a lavatory with mirror, and ceramic tile walk-in shower stall with sliding glass doors. Light fixtures throughout the house have been updated.
MOVE-IN READY, well-maintained beautiful home on a corner lot, featuring a classic 4-sided brick exterior on both the home and the two-car garage with an extended driveway at the rear of the property for additional parking. A wrought-iron gated breezeway/patio is an extra feature on this property located between the house and garage. Experience the freshness of the recently painted interior spaces of this home as you discover the layout of your new home, with its glazed ceramic tile flooring throughout. As you enter this home, you will walk through the entry hall, stepping down into the high ceiling living room which features 3 full-size windows allowing sunlight to fill the room and the cozy brick, wood burning fireplace. As you step up to the dining area, you will see the adjacent-updated kitchen with plenty of cabinet space, granite counter tops, farmhouse stainless sink with disposal, double-door, stainless steel refrigerator, dishwasher, stainless smooth cooktop range with oven, and built-in microwave. The spacious master bedroom with a ceiling fan and laminated wood flooring and a walk-in closet. The master bathroom has been updated with double lavatories and granite countertops, separate mirrors and a ceramic tile walk-in shower stall with sliding glass doors. The two other bedrooms and closets have been recently painted, both with ceiling fans and glazed-ceramic tile flooring. Also, the hall bathroom has been updated with a granite countertop, a lavatory with mirror, and ceramic tile walk-in shower stall with sliding glass doors. Light fixtures throughout the house have been updated.
Disclaimer: Lot configuration and dimensions are estimates, not based on personal knowledge and come from a third party (Digital Map Products); therefore, you should not rely on the estimates and perform independent confirmation as to their accuracy
School information is computer generated and may not be accurate or current. Buyer must independently verify and confirm enrollment. Please contact the school district to determine the schools to which this property is zoned.








 Just listed
 Currency converter










 Share
Share


 Erase note
 You currently have no custom folders