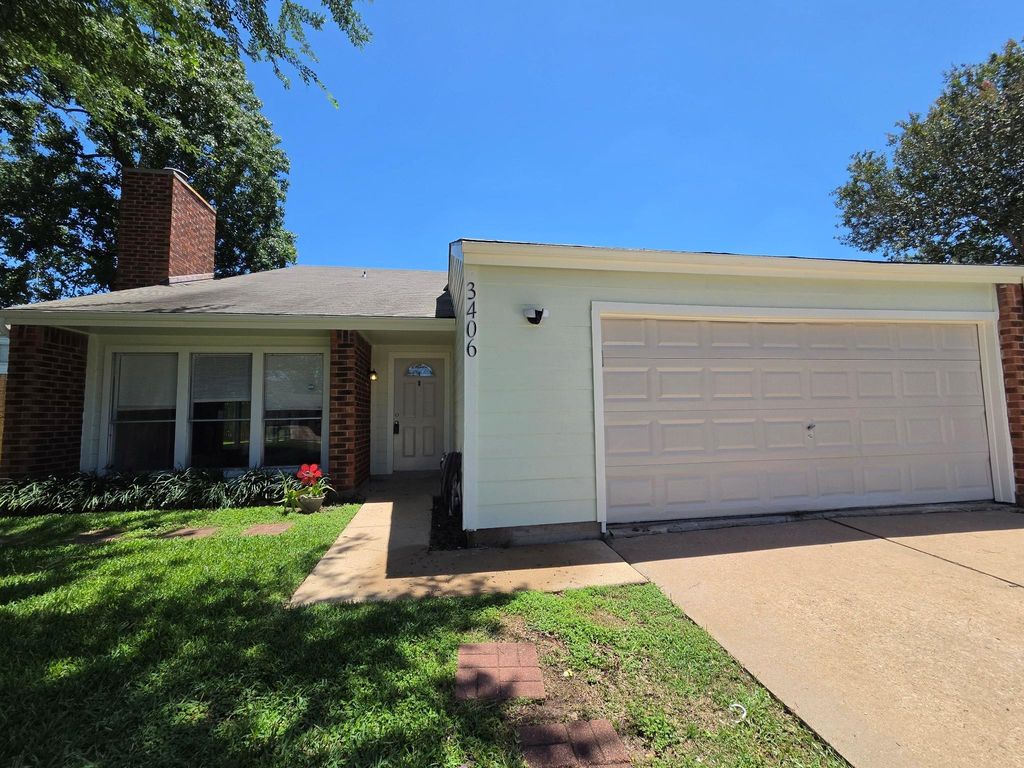
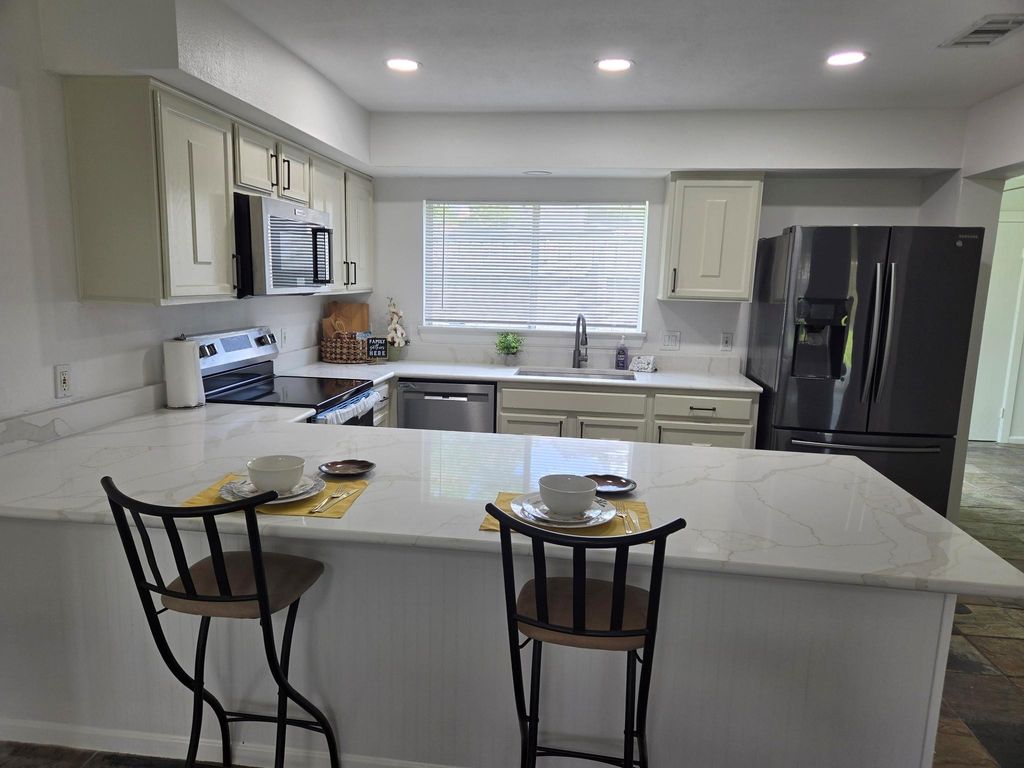
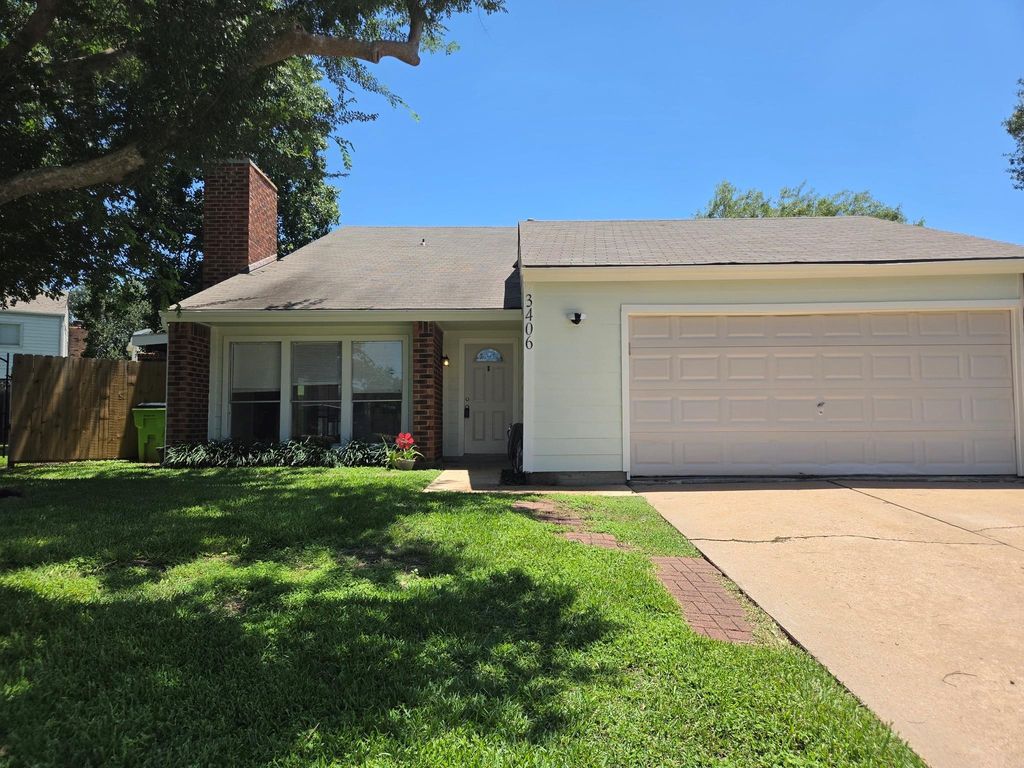
3406 Duncaster Ct is listed for sale at $ 328,000. The Single-Family property has 3 bedrooms, 2 Full Bathrooms, 1 Half Bathroom, 2051 square feet and was built in 1980. The lot size is 7883 Square feet. BRWelcome home to your Colorado-inspired retreat! Nestled on a quiet cul-de-sac, this charming property offers a spacious yard and inviting covered porch. Inside, abundant natural light highlights slate stone flooring throughout the living, formal dining, and kitchen areas. The updated kitchen features a new extended modern design quartz countertop with breakfast bar seating, perfect for casual dining and entertaining. Stainless steel appliances and new sink complete the modern design. The split floor plan offers added privacy, with the primary suite conveniently located on the first floor and featuring dual vanity areas for busy mornings. Upstairs, you’ll find two additional bedrooms, a loft/flex space, and a fully renovated bathroom with a walk-in shower. Additional updates include new laminate flooring upstairs and in bedrooms, recessed lighting, ceiling fans, new faucets and fresh interior and exterior paint. Move-in ready with the perfect blend of warmth, style, and functionality.
This reflects a seller’s willingness to consider a concession/contribution toward a buyer’s expenses but is not a guarantee. Buyer and seller may negotiate a contribution, if any, in relation to the purchase contract. Any contribution from the seller may be used by the buyer at their discretion for items like closing costs, repair expenses, interest rate buy-down, etc.
Seller May Contribute to Buyer Expenses.
Explanation ↓
This reflects a seller’s willingness to consider a concession/contribution toward a buyer’s expenses but is not a guarantee. Buyer and seller may negotiate a contribution, if any, in relation to the purchase contract. Any contribution from the seller may be used by the buyer at their discretion for items like closing costs, repair expenses, interest rate buy-down, etc.
Welcome home to your Colorado-inspired retreat! Nestled on a quiet cul-de-sac, this charming property offers a spacious yard and inviting covered porch. Inside, abundant natural light highlights slate stone flooring throughout the living, formal dining, and kitchen areas. The updated kitchen features a new extended modern design quartz countertop with breakfast bar seating, perfect for casual dining and entertaining. Stainless steel appliances & new sink complete the modern design. The split floor plan offers added privacy, with the primary suite conveniently located on the first floor and featuring dual vanity areas for busy mornings. Upstairs, you’ll find two additional bedrooms, a loft/flex space, and a fully renovated bathroom with a walk-in shower. Additional updates include new laminate flooring upstairs and in bedrooms, recessed lighting, ceiling fans, new faucets and fresh interior and exterior paint. Move-in ready with the perfect blend of warmth, style, and functionality.
Disclaimer: Lot configuration and dimensions are estimates, not based on personal knowledge and come from a third party (Digital Map Products); therefore, you should not rely on the estimates and perform independent confirmation as to their accuracy
School information is computer generated and may not be accurate or current. Buyer must independently verify and confirm enrollment. Please contact the school district to determine the schools to which this property is zoned.










 Just listed
 Currency converter








 Share
Share


 Erase note
 You currently have no custom folders