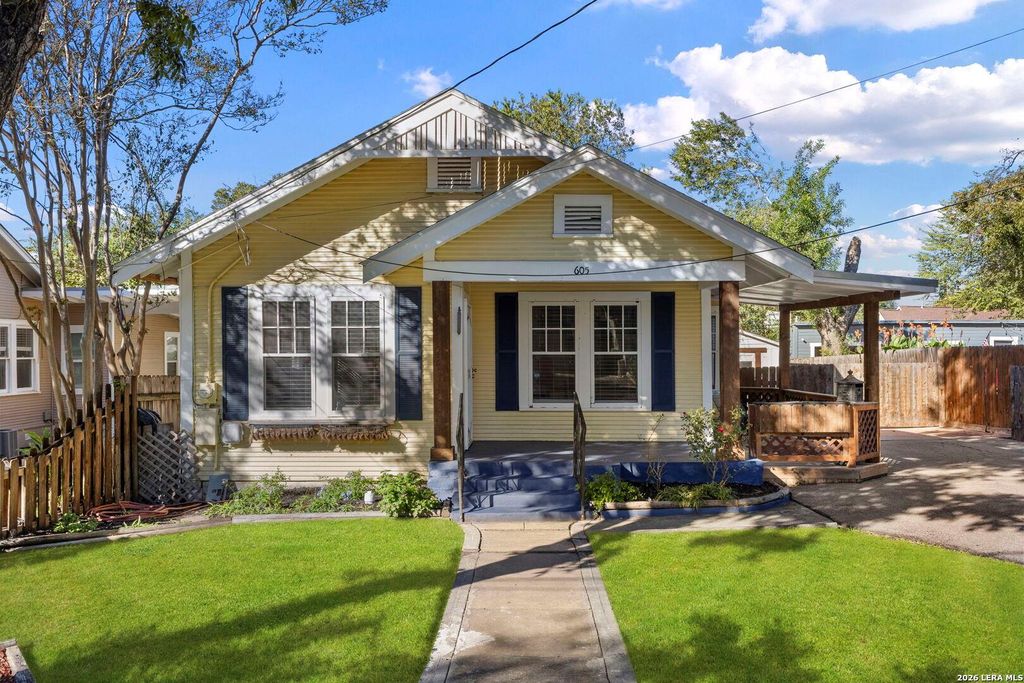
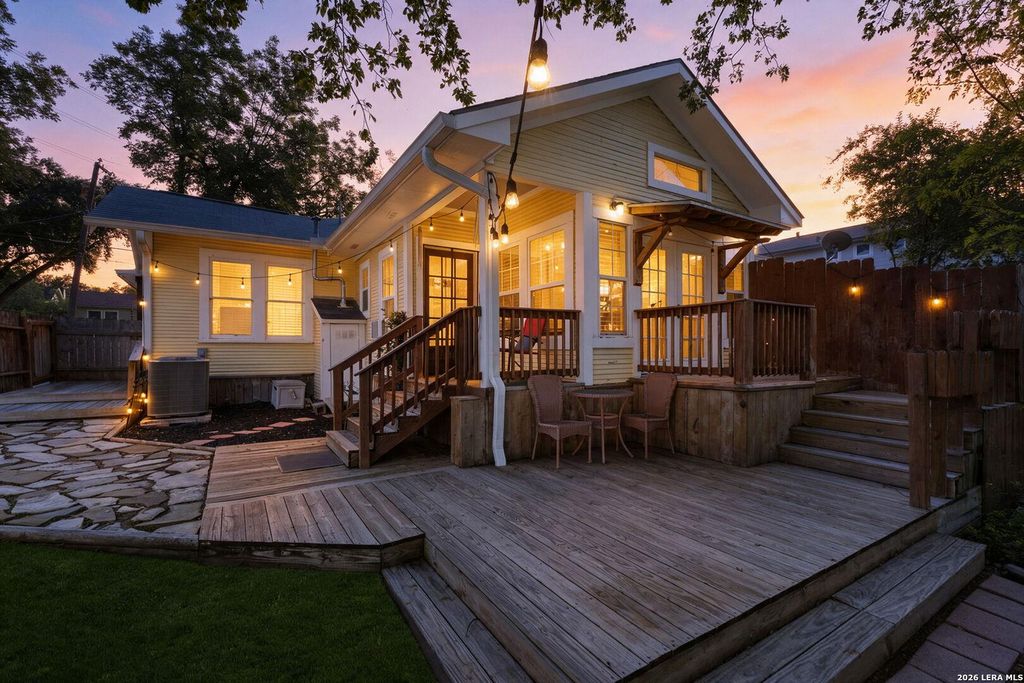
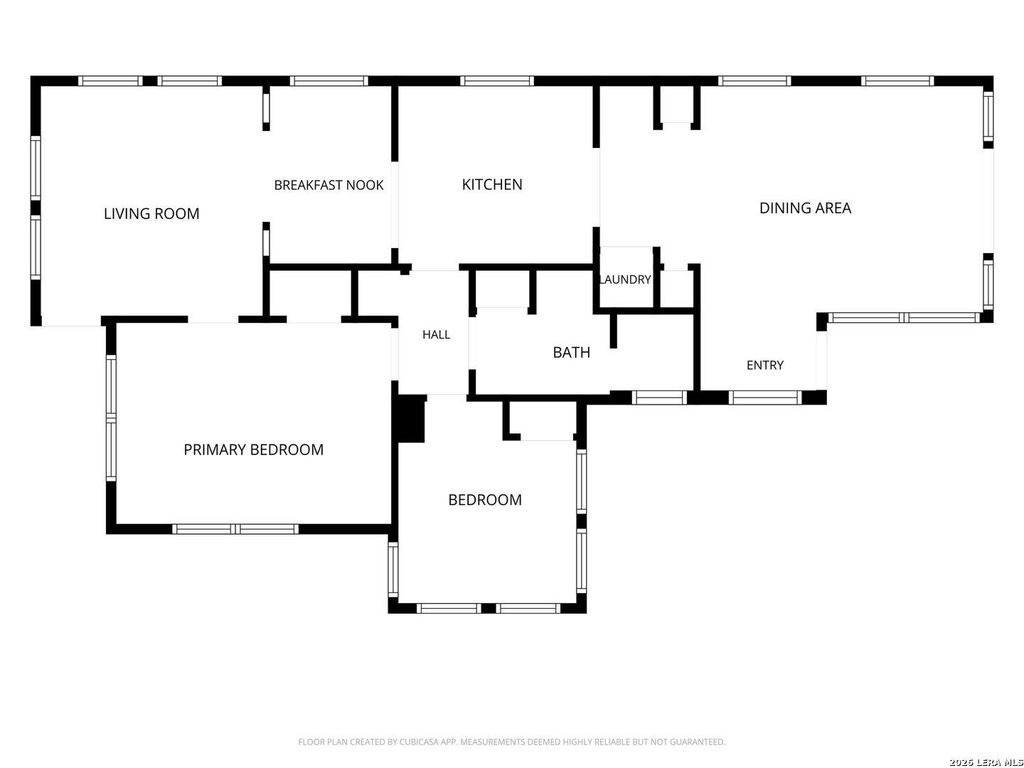
[[800]]605 W HOLLYWOOD AVE is listed for sale at 305,000. The Single-Family property has 2 bedrooms, 1 Full Bathroom, 780 square feet, and was built in 1925.[[500]]This charming single-story cottage combines classic architectural details with inviting interior updates and beautiful outdoor spaces. A welcoming front porch, mature shade trees, and attractive landscaping create wonderful curb appeal. Inside, natural light fills the home, highlighting hardwood flooring, decorative wood trim, and thoughtful finishes that complement its original character. A cozy sitting area features exposed wood columns and abundant windows, while the dining room offers vaulted ceilings, decorative lighting, and an inviting setting for gatherings. The kitchen features butcher block countertops, contrasting cabinetry, a gas range, and tile backsplash. An adjoining dining area provides convenient access to the backyard, while a stacked laundry space adds everyday functionality. The bedrooms offer hardwood flooring, ceiling fans, and natural light, while the updated bathroom showcases a tiled walk-in shower, decorative flooring, and a wood-accented ceiling. Outside, the
This charming single-story cottage combines classic architectural details with inviting interior updates and beautiful outdoor spaces. A welcoming front porch, mature shade trees, and attractive landscaping create wonderful curb appeal. Inside, natural light fills the home, highlighting hardwood flooring, decorative wood trim, and thoughtful finishes that complement its original character. A cozy sitting area features exposed wood columns and abundant windows, while the dining room offers vaulted ceilings, decorative lighting, and an inviting setting for gatherings. The kitchen features butcher block countertops, contrasting cabinetry, a gas range, and tile backsplash. An adjoining dining area provides convenient access to the backyard, while a stacked laundry space adds everyday functionality. The bedrooms offer hardwood flooring, ceiling fans, and natural light, while the updated bathroom showcases a tiled walk-in shower, decorative flooring, and a wood-accented ceiling. Outside, the
Disclaimer: Lot configuration and dimensions are estimates, not based on personal knowledge and come from a third party (Digital Map Products); therefore, you should not rely on the estimates and perform independent confirmation as to their accuracy
View neighborhood information
Ready to Sell your Home?
Request a complimentary home selling analysis featuring recently sold properties, market trends, home valuations and a personalized market update.
School information is computer generated and may not be accurate or current. Buyer must independently verify and confirm enrollment. Please contact the school district to determine the schools to which this property is zoned.







 Just listed
 Currency converter





 Share


 Erase note
 You currently have no custom folders