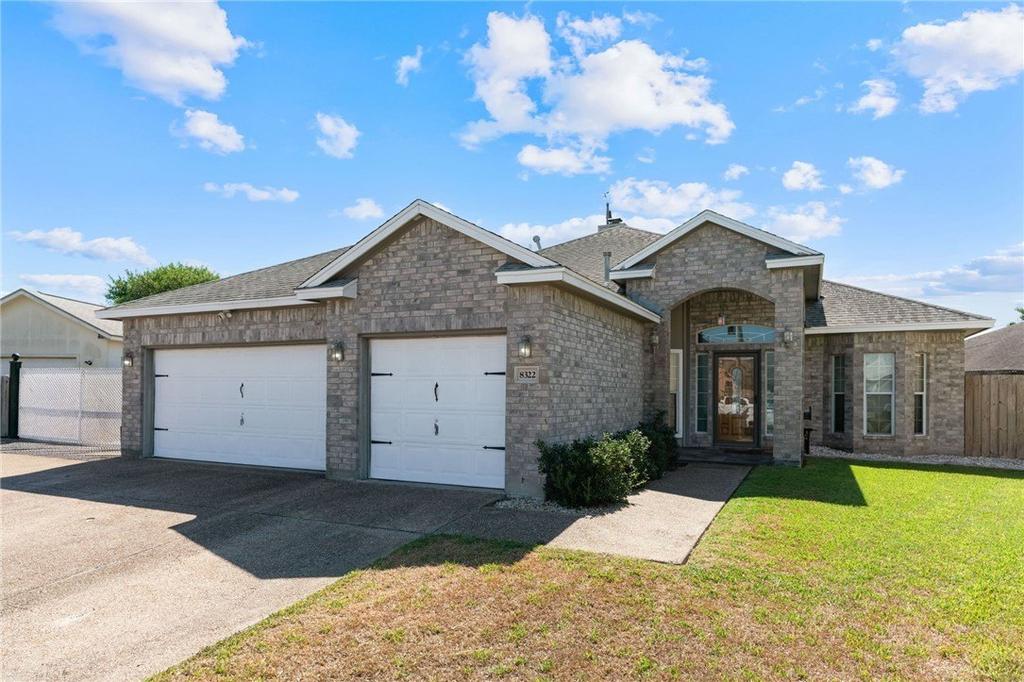
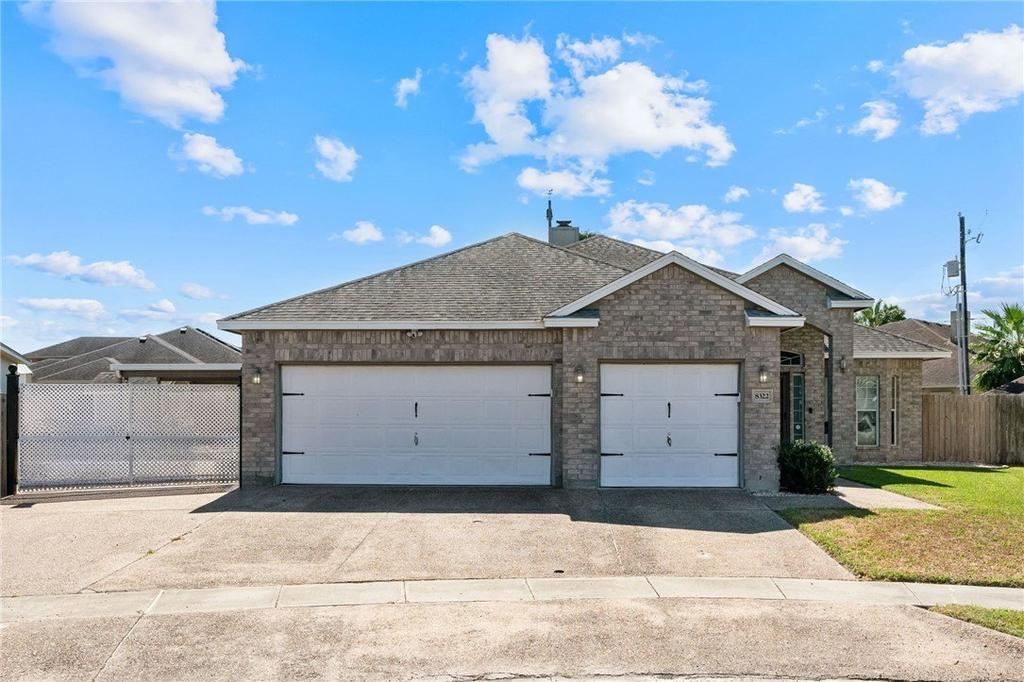
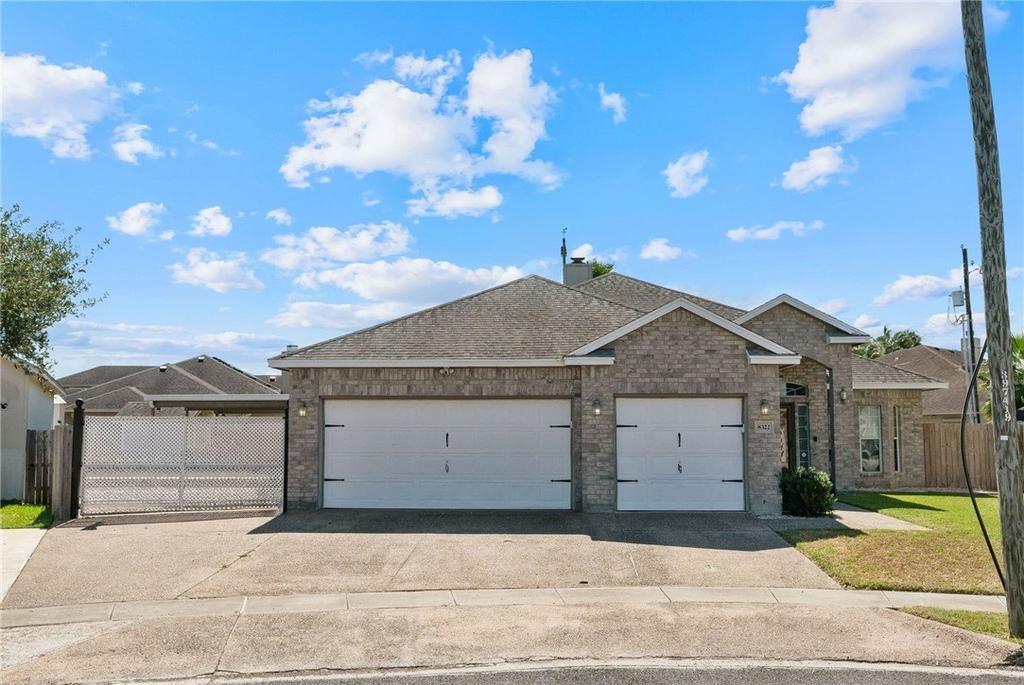
[[800]]8322 Hailey Court is listed for sale at 465,000. The Single Family property has 3 bedrooms, 3 Full Bathrooms, 2607 square feet, and was built in 2005. The lot size is 11064.2 Square feet.[[500]]THIS ONE CHECKS ALL THE BOXES- spacious, 3-bedroom, 3-bath, FLEX Room...on .25 acre lot... Located on a cul-de-sac it offers an impressive combination of indoor comfort, outdoor living, and ample parking and storage! Step inside to an inviting foyer, high boxed ceilings, crown molding, tile flooring, and a flexible floor plan featuring two dining areas and a spacious living room with a gas/wood-burning fireplace. The kitchen features Corian countertops, stainless steel appliances, a gas range, center island, breakfast bar, pantry, and breakfast nook. The split-bedroom layout provides privacy, while the generous primary suite offers a sitting area, private patio access, dual vanities, oversized walk in shower, and walk-in closet with built-ins. A separate office with French doors and access to a full bathroom offers flexibility for guests, hobbies, or a potential fourth bedroom as a FLEX ROOM. Enjoy the sunroom or step outside to the expansive backyard featuring wooden decking and an outdoor kitchen area ready for your finishing touches. The oversized three-car garage, extended driveway, gated side parking(automatic gate), additional covered parking, storage shed, and 220V outlets outside and in the garage provide exceptional versatility for boats, vehicles, and projects. A spacious laundry room with utility sink and additional storage completes this property!
THIS ONE CHECKS ALL THE BOXES- spacious, 3-bedroom, 3-bath, FLEX Room...on .25 acre lot... Located on a cul-de-sac it offers an impressive combination of indoor comfort, outdoor living, and ample parking and storage! Step inside to an inviting foyer, high boxed ceilings, crown molding, tile flooring, and a flexible floor plan featuring two dining areas and a spacious living room with a gas/wood-burning fireplace. The kitchen features Corian countertops, stainless steel appliances, a gas range, center island, breakfast bar, pantry, and breakfast nook. The split-bedroom layout provides privacy, while the generous primary suite offers a sitting area, private patio access, dual vanities, oversized walk in shower, and walk-in closet with built-ins. A separate office with French doors and access to a full bathroom offers flexibility for guests, hobbies, or a potential fourth bedroom as a FLEX ROOM. Enjoy the sunroom or step outside to the expansive backyard featuring wooden decking and an outdoor kitchen area ready for your finishing touches. The oversized three-car garage, extended driveway, gated side parking(automatic gate), additional covered parking, storage shed, and 220V outlets outside and in the garage provide exceptional versatility for boats, vehicles, and projects. A spacious laundry room with utility sink and additional storage completes this property!
Disclaimer: Lot configuration and dimensions are estimates, not based on personal knowledge and come from a third party (Digital Map Products); therefore, you should not rely on the estimates and perform independent confirmation as to their accuracy
School information is computer generated and may not be accurate or current. Buyer must independently verify and confirm enrollment. Please contact the school district to determine the schools to which this property is zoned.







 Just listed
 Currency converter


 Send email


 Share


 Erase note
 You currently have no custom folders