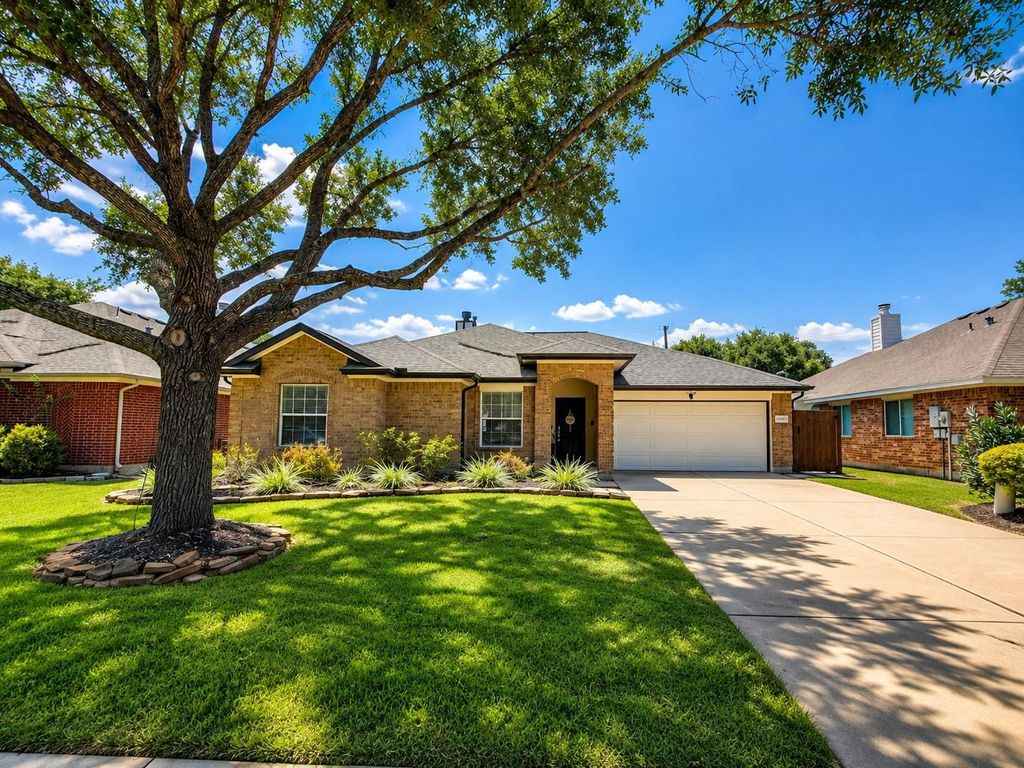
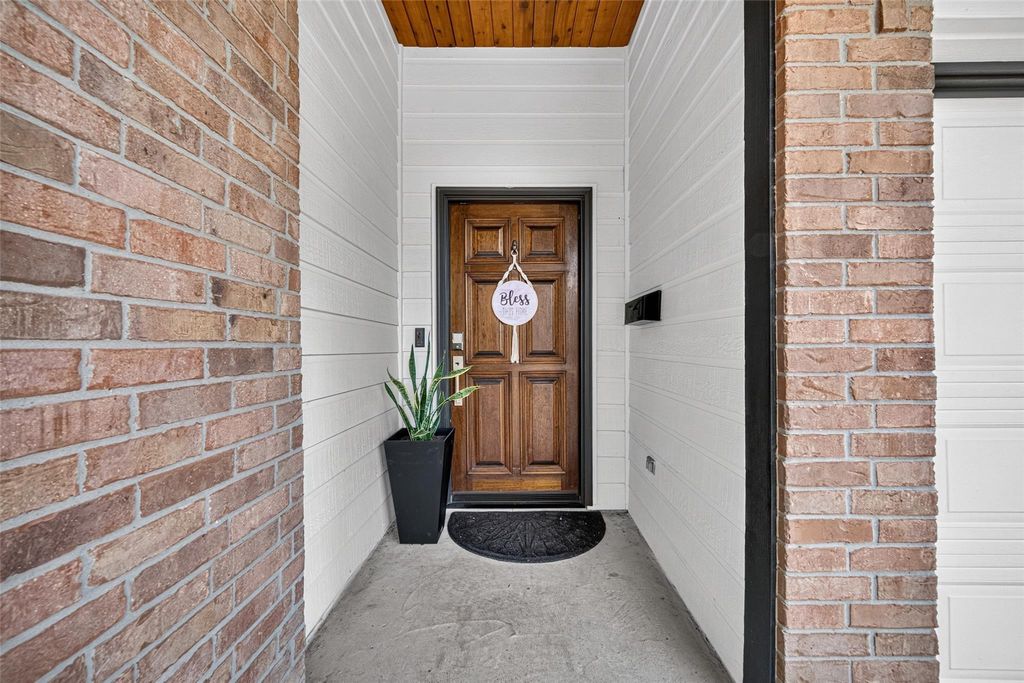
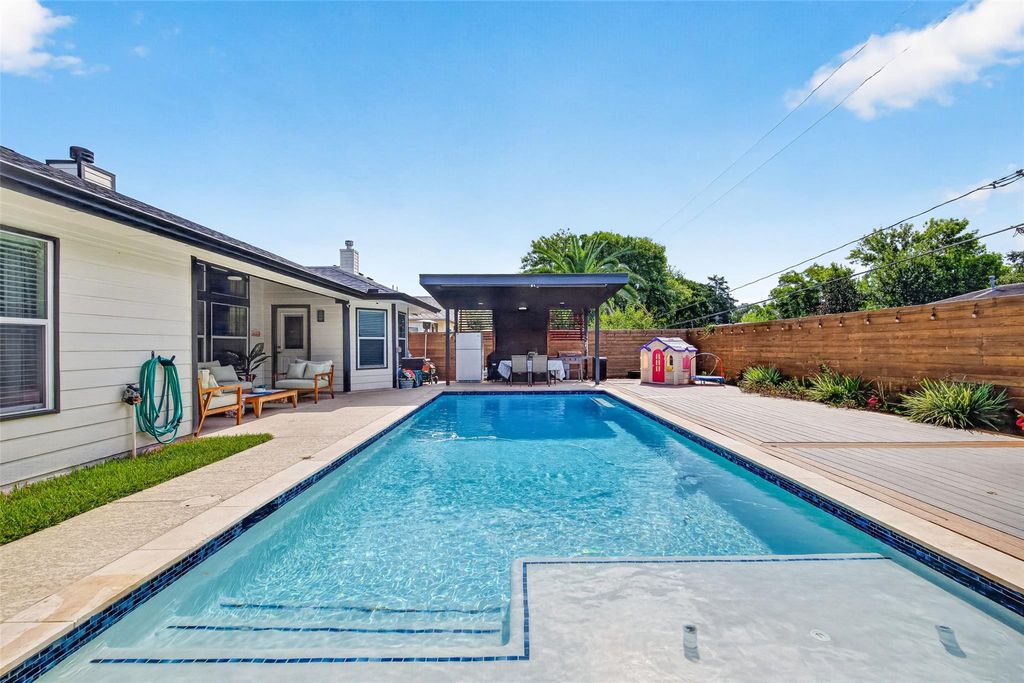
[[800]]13003 Raven Roost Dr is listed for sale at 379,000. The Single-Family property has 4 bedrooms, 2 Full Bathrooms, 2227 square feet, and was built in 2004. The lot size is 7200 Square feet.[[500]]Beautifully updated and exceptionally maintained one-story home featuring 4 spacious bedrooms and 2 full baths. Extensive renovations throughout create a stylish, move-in-ready home that truly stands out. The remodeled kitchen offers updated finishes, generous cabinet and counter space, and a large center island overlooking the open living and dining areas. The spacious family room features high ceilings and abundant natural light. Beautifully renovated bathrooms and upgraded custom closets add style and functionality. Additional improvements include a recently installed roof and an impressive finished garage with epoxy flooring, built-in cabinetry, and countertop workspace. Step outside to your private backyard retreat featuring a beautiful swimming pool and inviting outdoor living area, perfect for relaxing and entertaining. With its renovated interior, upgraded garage, stunning pool, and exceptional pride of ownership, Impressive combination of style, comfort, and functionality!
Beautifully updated and exceptionally maintained one-story home featuring 4 spacious bedrooms and 2 full baths. Extensive renovations throughout create a stylish, move-in-ready home that truly stands out. The remodeled kitchen offers updated finishes, generous cabinet and counter space, and a large center island overlooking the open living and dining areas. The spacious family room features high ceilings and abundant natural light. Beautifully renovated bathrooms and upgraded custom closets add style and functionality. Additional improvements include a recently installed roof and an impressive finished garage with epoxy flooring, built-in cabinetry, and countertop workspace. Step outside to your private backyard retreat featuring a beautiful swimming pool and inviting outdoor living area, perfect for relaxing and entertaining. With its renovated interior, upgraded garage, stunning pool, and exceptional pride of ownership, Impressive combination of style, comfort, and functionality!
Disclaimer: Lot configuration and dimensions are estimates, not based on personal knowledge and come from a third party (Digital Map Products); therefore, you should not rely on the estimates and perform independent confirmation as to their accuracy
School information is computer generated and may not be accurate or current. Buyer must independently verify and confirm enrollment. Please contact the school district to determine the schools to which this property is zoned.








 Just listed
 Currency converter








 Share
Share


 Erase note
 You currently have no custom folders