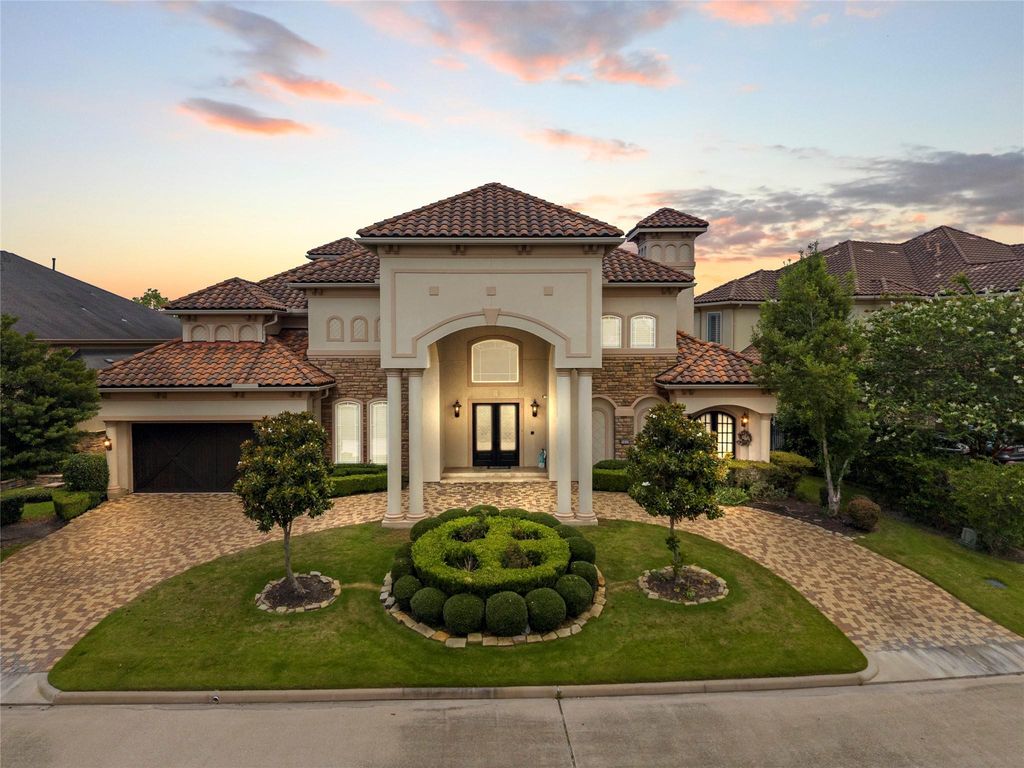
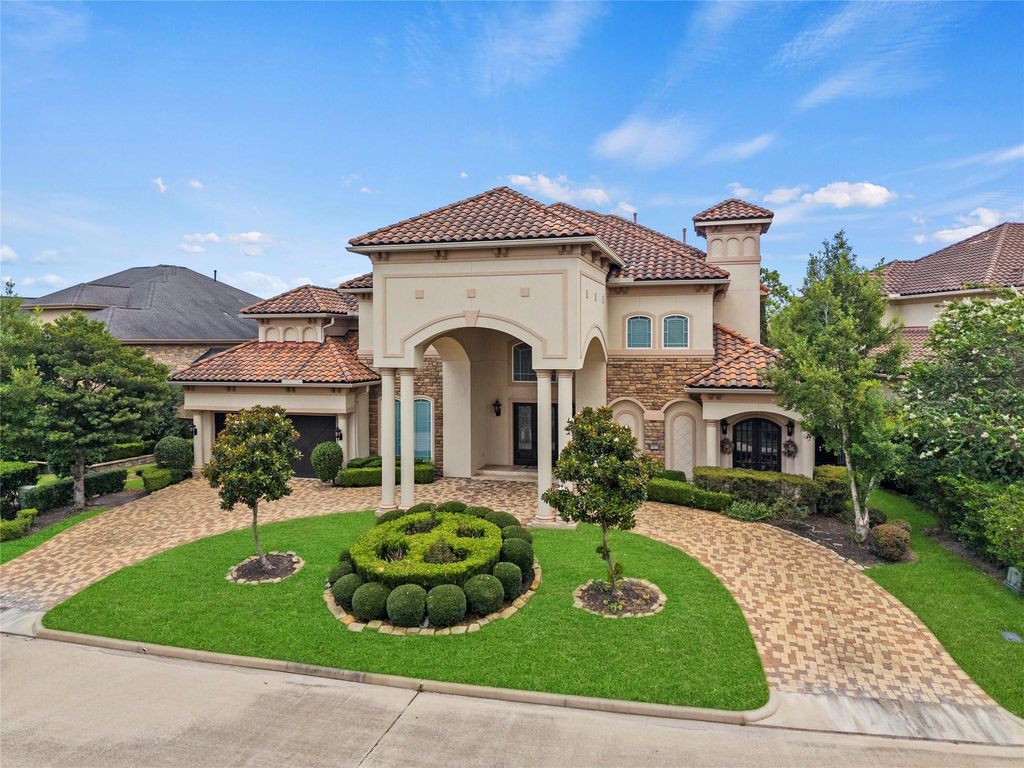
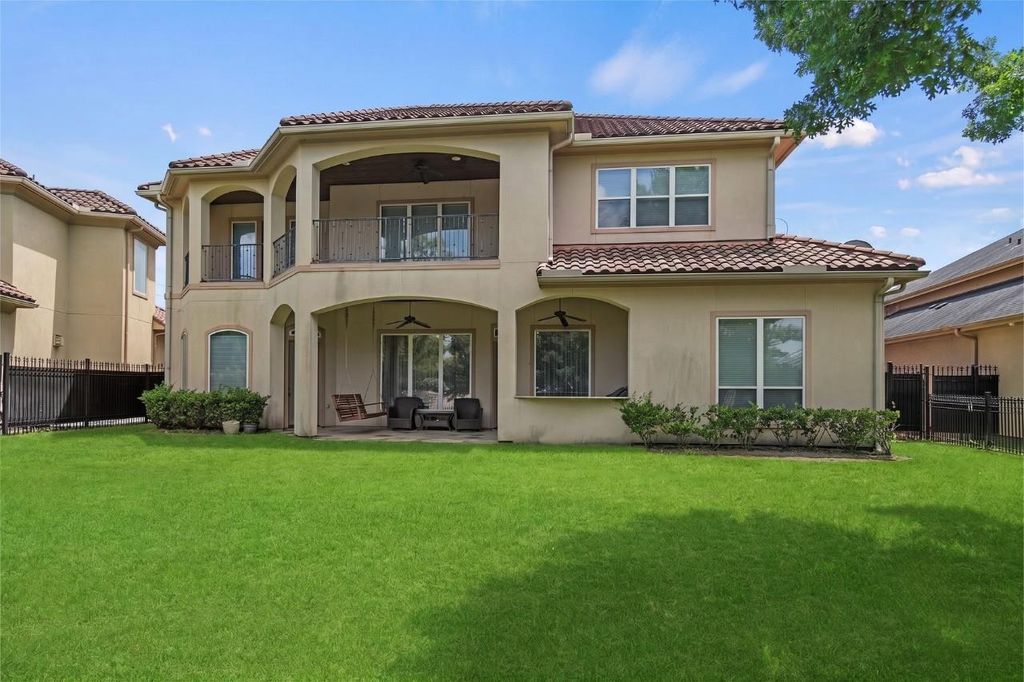
[[800]]11822 Montmarte Blvd is listed for sale at 1,849,999. The Single-Family property has 5 bedrooms, 4 Full Bathrooms, 1 Half Bathroom, 5539 square feet, and was built in 2009. The lot size is 11390 Square feet.[[500]]Experience refined living in the prestigious Royal Oaks Country Club, one of Houstons most exclusive communities, offering privacy, beautiful surroundings and an exceptional country club lifestyle. A commanding stone brick elevation, arched entry circular drive create an impressive sense of arrival. Inside, a grand foyer showcases a dramatic double staircase with wrought-iron detailing, light-filled living spaces custom built-ins. The beautifully appointed kitchen features a granite island, rich wood cabinetry, generous storage a breakfast area overlooking the backyard. The 1st floor primary suite offers privacy convenience, while upstairs features an expansive guest suite, 3 addl generously sized bedrooms, a game room and private home theater. With exceptional space across both levels, the home is ideally suited for multigenerational living and extended family. Covered front and rear balconies and a generous backyard complete this exceptional Royal Oaks residence.
Experience refined living in the prestigious Royal Oaks Country Club, one of Houston’s most exclusive communities, offering privacy, beautiful surroundings and an exceptional country club lifestyle. A commanding stone & brick elevation, arched entry & circular drive create an impressive sense of arrival. Inside, a grand foyer showcases a dramatic double staircase with wrought-iron detailing, light-filled living spaces & custom built-ins. The beautifully appointed kitchen features a granite island, rich wood cabinetry, generous storage & a breakfast area overlooking the backyard. The 1st floor primary suite offers privacy & convenience, while upstairs features an expansive guest suite, 3 add'l generously sized bedrooms, a game room and private home theater. With exceptional space across both levels, the home is ideally suited for multigenerational living and extended family. Covered front and rear balconies and a generous backyard complete this exceptional Royal Oaks residence.
Disclaimer: Lot configuration and dimensions are estimates, not based on personal knowledge and come from a third party (Digital Map Products); therefore, you should not rely on the estimates and perform independent confirmation as to their accuracy
School information is computer generated and may not be accurate or current. Buyer must independently verify and confirm enrollment. Please contact the school district to determine the schools to which this property is zoned.







 Currency converter








 Share
Share


 Erase note
 You currently have no custom folders