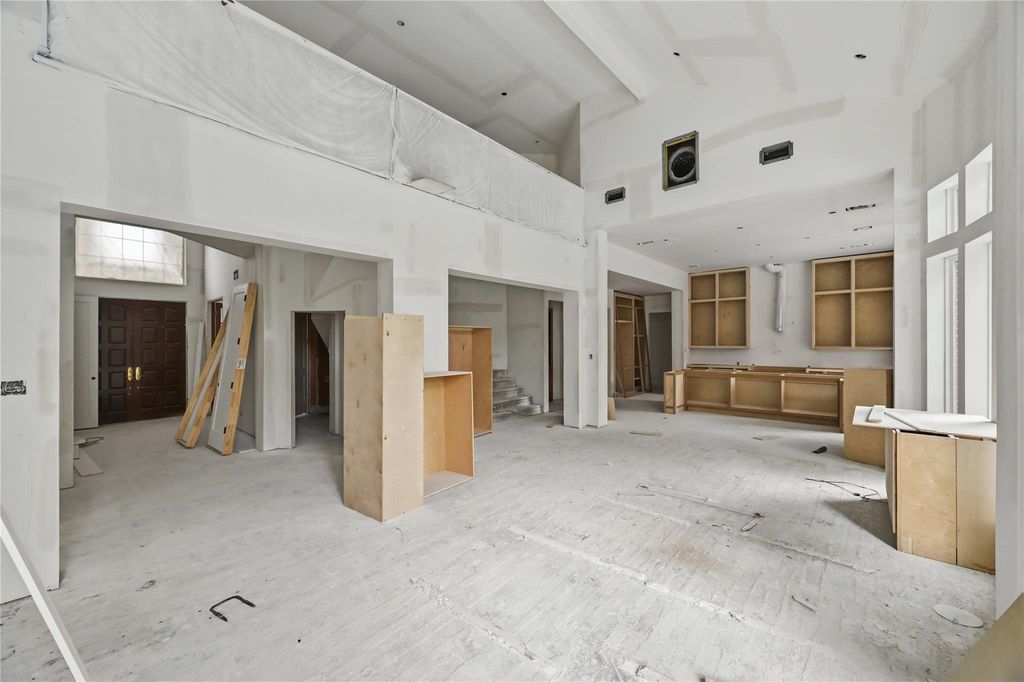
927 Peachwood Bend Dr is listed for sale at $ 1,799,900. The Single-Family property has 5 to 6 bedrooms, 6 Full Bathrooms, 1 Half Bathroom, 5623 square feet and was built in 1995. The lot size is 16883 Square feet. BRThis stunning, one-of-a-kind residence offers an exceptional combination of features not found anywhere else in the Energy Corridor via a truly comprehensive remodel and addition delivered by one of the most awarded homebuilders in Houston: Brooks Construction Group! The gut remodel provides new Miele and Wolf appliances, custom wood cabinetry, quartz/quartzite counters, low-E double pane windows, impact resistant roof, electrical (wiring and breaker panel), lighting (cans and fixtures), premium tile, level 4 drywall, engineered wood floors, solid-core doors, driveway gate motors, HVAC (ducts and registers), plumbing (tankless water heaters and PEX), and pool (plaster, tile, piping, and equipment)! The layout offers unprecedented flexibility with a master suite and flexible study / guest down, plus 4 ensuite secondaries up (via stairs or future elevator)! The open concept layout is complemented by an oversized mudroom, utility room, scullery, 3-car garage + 10-car motor-court, and massive yard!
This stunning, one-of-a-kind residence offers an exceptional combination of features not found anywhere else in the Energy Corridor via a truly comprehensive remodel & addition delivered by one of the most awarded homebuilders in Houston: Brooks Construction Group! The gut remodel provides new Miele & Wolf appliances, custom wood cabinetry, quartz/quartzite counters, low-E double pane windows, impact resistant roof, electrical (wiring & breaker panel), lighting (cans & fixtures), premium tile, level 4 drywall, engineered wood floors, solid-core doors, driveway gate motors, HVAC (ducts & registers), plumbing (tankless water heaters & PEX), and pool (plaster, tile, piping, & equipment)! The layout offers unprecedented flexibility with a master suite and flexible study / guest down, plus 4 ensuite secondaries up (via stairs or future elevator)! The open concept layout is complemented by an oversized mudroom, utility room, scullery, 3-car garage + 10-car motor-court, and massive yard!
Butlers Pantry, Entry, Family Room, Gameroom Up, Guest Suite, Home Office/Study, Kitchen/Dining Combo, Library, Living Area - 1st Floor, Living Area - 2nd Floor, Living/Dining Combo, Utility Room in House, Wine Room
Cooling
Central Electric
Heating
Central Gas
Connections
Electric Dryer Connections, Gas Dryer Connections, Washer Connections
Dishwasher
Yes
Disposal
Yes
Microwave
Yes
Oven
Double Oven, Electric Oven
Range
Gas Range
Energy Feature
Ceiling Fans, Digital Program Thermostat, Energy Star/CFL/LED Lights, Energy Star/Reflective Roof, High-Efficiency HVAC, HVAC>15 SEER, Insulated/Low-E windows, Tankless/On-Demand H2O Heater
Interior
Elevator Shaft, Fire/Smoke Alarm, Formal Entry/Foyer, High Ceiling, Refrigerator Included, Wine/Beverage Fridge
Disclaimer: Lot configuration and dimensions are estimates, not based on personal knowledge and come from a third party (Digital Map Products); therefore, you should not rely on the estimates and perform independent confirmation as to their accuracy
School information is computer generated and may not be accurate or current. Buyer must independently verify and confirm enrollment. Please contact the school district to determine the schools to which this property is zoned.








 Just listed
 Currency converter








 Share
Share


 Erase note
 You currently have no custom folders