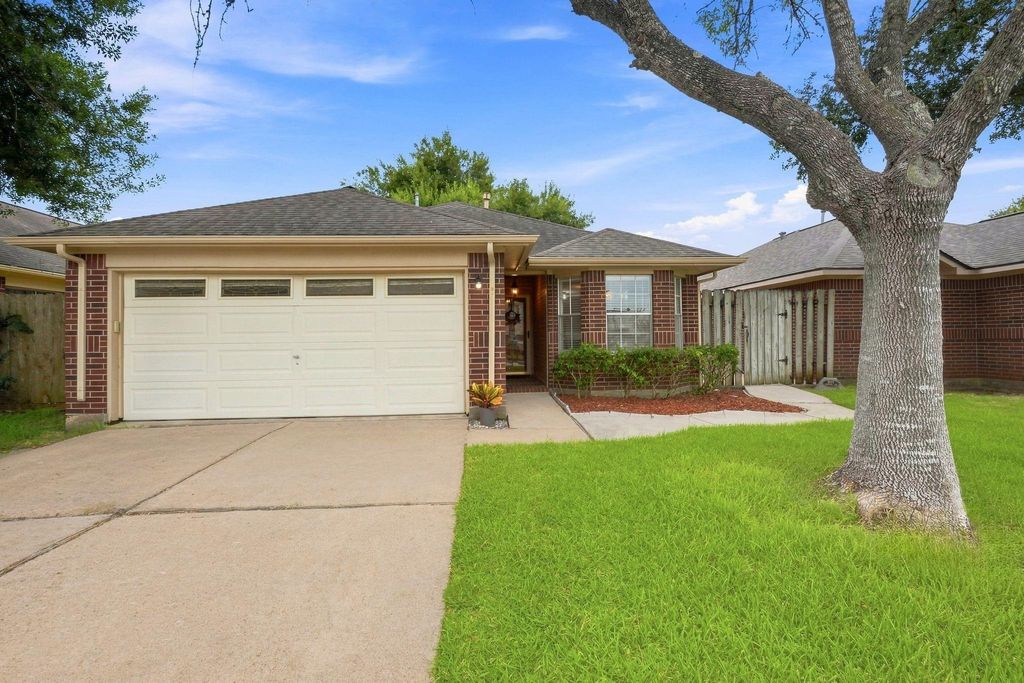
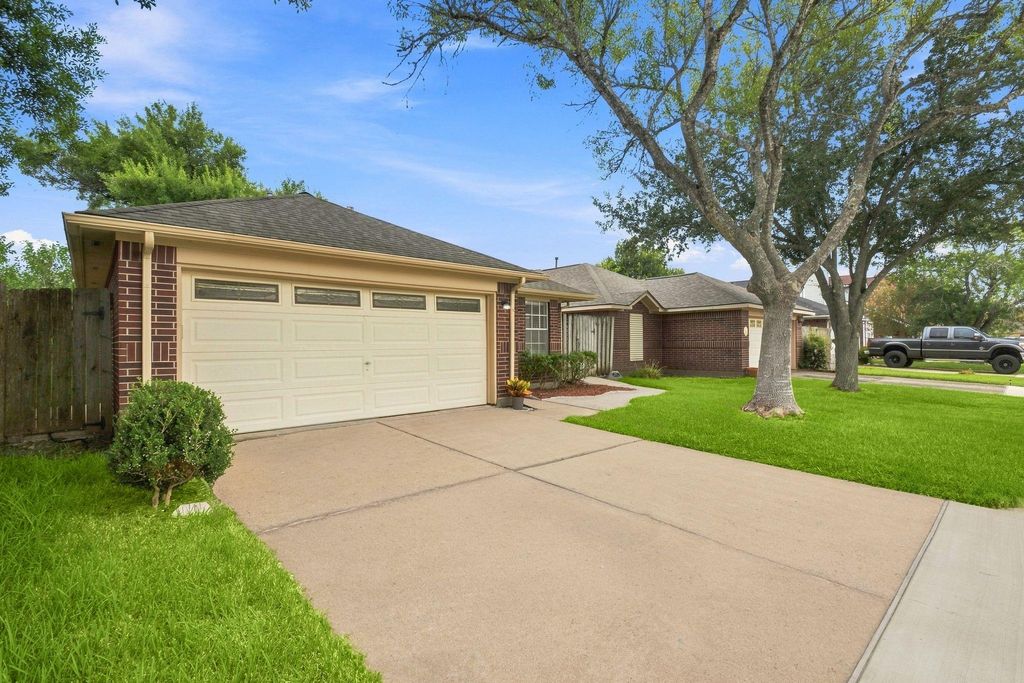
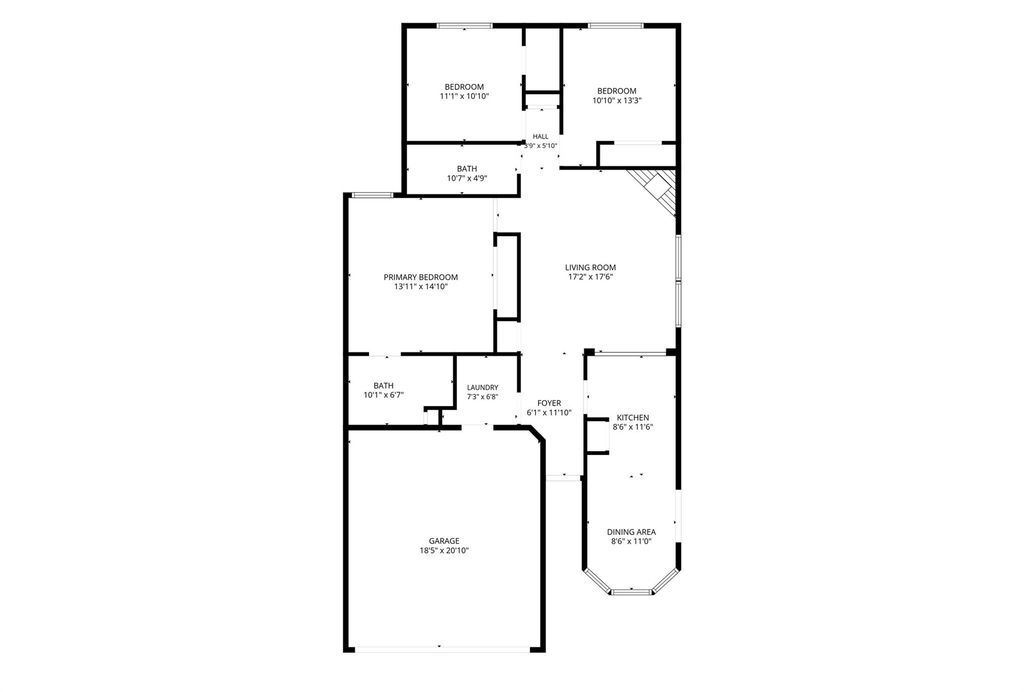
[[800]]8105 Aspen St is listed for sale at 219,000. The Single-Family property has 3 bedrooms, 2 Full Bathrooms, 1393 square feet, and was built in 1992. The lot size is 5160 Square feet.[[500]]Welcome home to this beautifully renovated and move-in ready 3-bedroom, 2-bathroom, all-brick home, ideally located near College of the Mainland and everyday amenities, offering modern finishes, thoughtful improvements, and exceptional versatility. New luxury vinyl plank flooring, fresh interior paint, updated lighting, new electrical outlets and switches create a bright, fresh feel throughout. The kitchen features a 5-burner gas range, new countertops, while a new water heater provides added peace of mind. A true standout feature is the large, detached bonus building, offering endless possibilities for a home office, workout studio, hobby room, workshop, entertainment space, she-shed, man cave, or whatever suits your lifestyle. All-brick construction adds lasting appeal and low-maintenance ownership, while NO HOA provides added freedom and flexibility. This beautifully renovated home offers the perfect combination of comfort, style and functionality!
Welcome home to this beautifully renovated and move-in ready 3-bedroom, 2-bathroom, all-brick home, ideally located near College of the Mainland and everyday amenities, offering modern finishes, thoughtful improvements, and exceptional versatility. New luxury vinyl plank flooring, fresh interior paint, updated lighting, new electrical outlets and switches create a bright, fresh feel throughout. The kitchen features a 5-burner gas range, new countertops, while a new water heater provides added peace of mind. A true standout feature is the large, detached bonus building, offering endless possibilities for a home office, workout studio, hobby room, workshop, entertainment space, she-shed, man cave, or whatever suits your lifestyle. All-brick construction adds lasting appeal and low-maintenance ownership, while NO HOA provides added freedom and flexibility. This beautifully renovated home offers the perfect combination of comfort, style and functionality!
Disclaimer: Lot configuration and dimensions are estimates, not based on personal knowledge and come from a third party (Digital Map Products); therefore, you should not rely on the estimates and perform independent confirmation as to their accuracy
School information is computer generated and may not be accurate or current. Buyer must independently verify and confirm enrollment. Please contact the school district to determine the schools to which this property is zoned.







 Just listed
 Currency converter








 Share
Share


 Erase note
 You currently have no custom folders