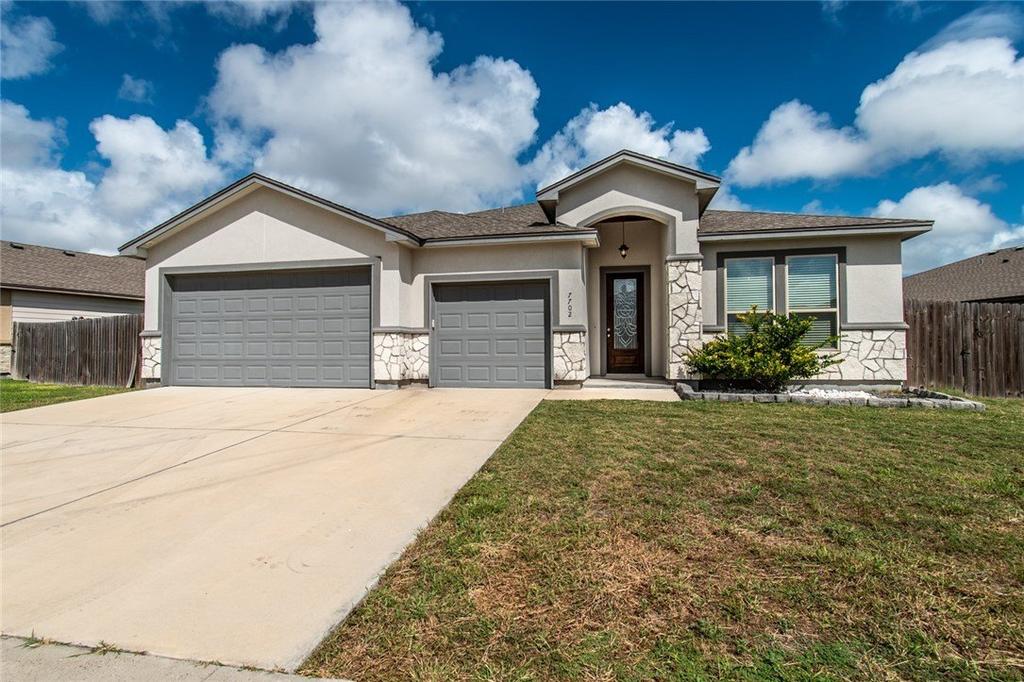
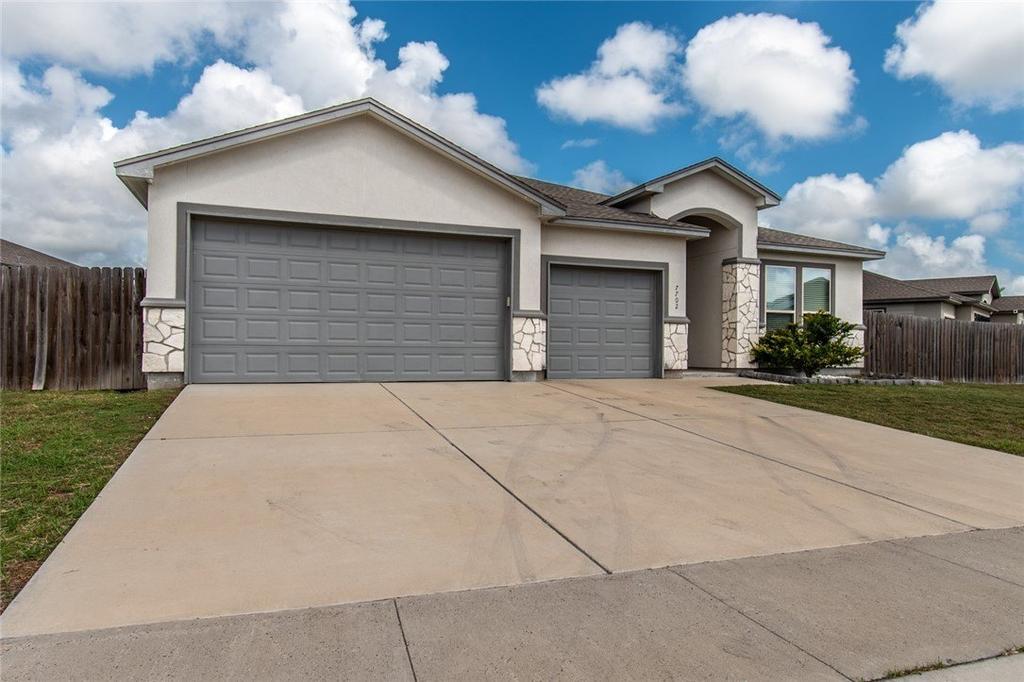
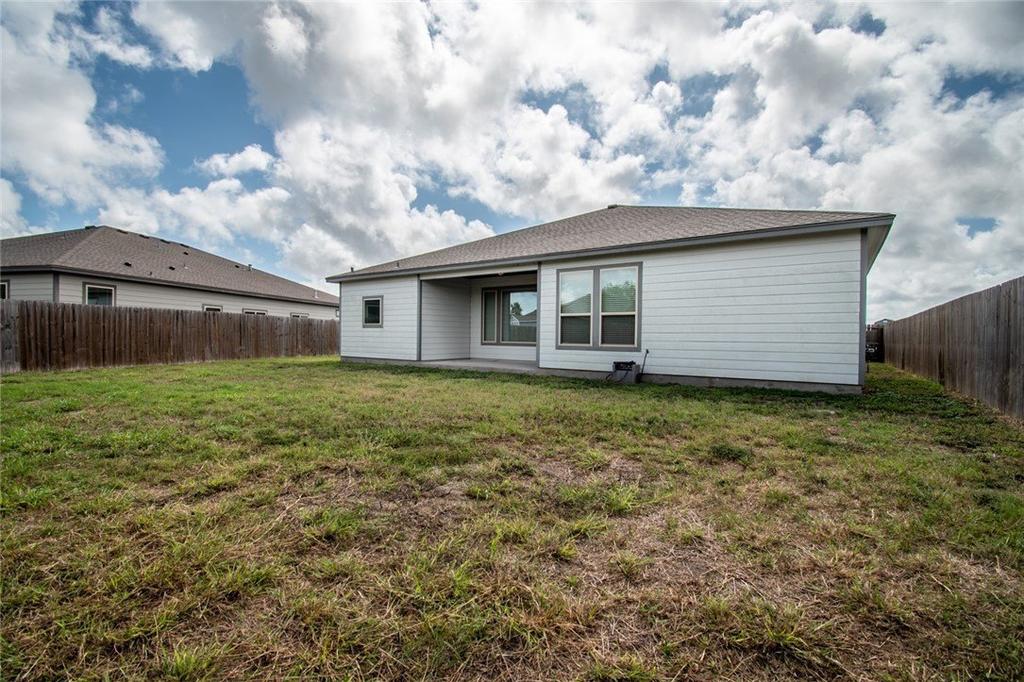
[[800]]7702 Dove Hollow Drive is listed for sale at 425,000. The Single Family property has 4 bedrooms, 3 Full Bathrooms, 2252 square feet, and was built in 2021. The lot size is 9182.45 Square feet.[[500]]Welcome to this beautifully designed home featuring four bedrooms, including a junior primary suite, three full bathrooms, and a desirable three-way split-bedroom floor plan that offers privacy and flexibility plus a three car garage. The spacious living room boasts elegant tray ceilings and large windows that fill the space with natural light, flowing seamlessly into the dining area just off the kitchen. The well-appointed kitchen features granite countertops, a subway tile backsplash, a gas cooktop, a wall oven, a walk-in pantry, abundant cabinetry, and plenty of counter space for meal preparation and entertaining. The primary suite serves as a relaxing retreat, complete with a walk-in closet featuring built-in storage and a luxurious en-suite bathroom with a soaking tub and beautifully tiled walk-in shower. The generously sized secondary bedrooms provide comfort and versatility, while the junior primary suite, with its own full bathroom, is ideal for guests or multigenerational living. Step outside to the covered patio overlooking an expansive backyard, offering endless possibilities for outdoor entertaining, gatherings, gardening, or simply enjoying the outdoors. With its thoughtful layout, spacious living areas, and inviting outdoor space, this home offers the ideal blend of comfort, functionality, and style! Call your favorite real estate professional today and schedule your own personal showing!
Welcome to this beautifully designed home featuring four bedrooms, including a junior primary suite, three full bathrooms, and a desirable three-way split-bedroom floor plan that offers privacy and flexibility plus a three car garage. The spacious living room boasts elegant tray ceilings and large windows that fill the space with natural light, flowing seamlessly into the dining area just off the kitchen. The well-appointed kitchen features granite countertops, a subway tile backsplash, a gas cooktop, a wall oven, a walk-in pantry, abundant cabinetry, and plenty of counter space for meal preparation and entertaining. The primary suite serves as a relaxing retreat, complete with a walk-in closet featuring built-in storage and a luxurious en-suite bathroom with a soaking tub and beautifully tiled walk-in shower. The generously sized secondary bedrooms provide comfort and versatility, while the junior primary suite, with its own full bathroom, is ideal for guests or multigenerational living. Step outside to the covered patio overlooking an expansive backyard, offering endless possibilities for outdoor entertaining, gatherings, gardening, or simply enjoying the outdoors. With its thoughtful layout, spacious living areas, and inviting outdoor space, this home offers the ideal blend of comfort, functionality, and style! Call your favorite real estate professional today and schedule your own personal showing!
Disclaimer: Lot configuration and dimensions are estimates, not based on personal knowledge and come from a third party (Digital Map Products); therefore, you should not rely on the estimates and perform independent confirmation as to their accuracy
School information is computer generated and may not be accurate or current. Buyer must independently verify and confirm enrollment. Please contact the school district to determine the schools to which this property is zoned.







 Currency converter


 Share


 Erase note
 You currently have no custom folders