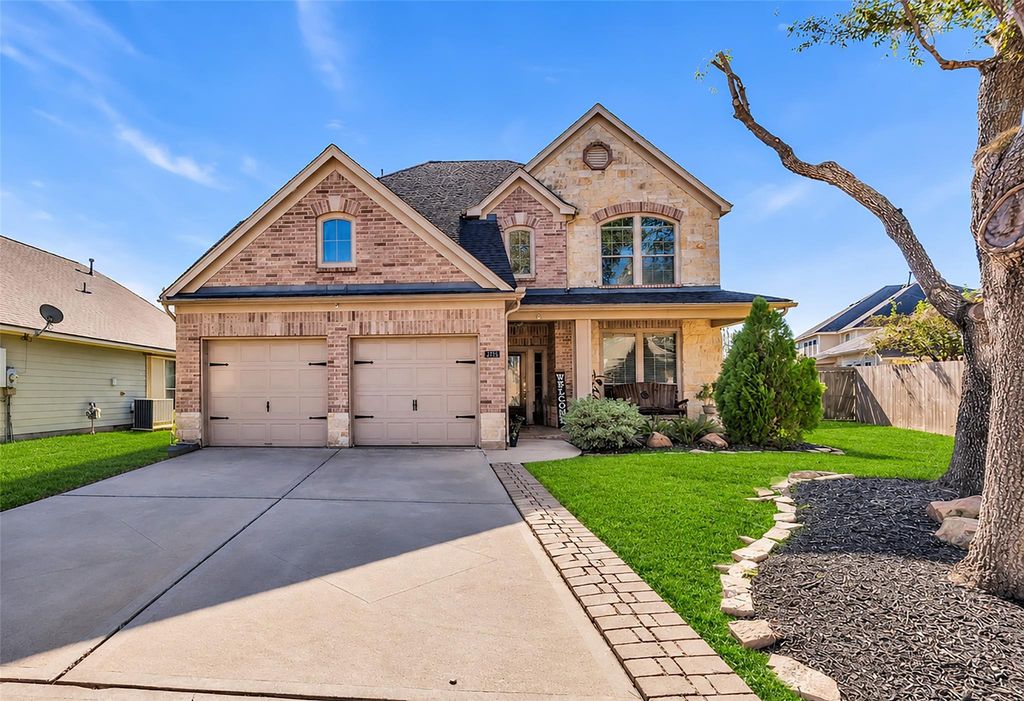
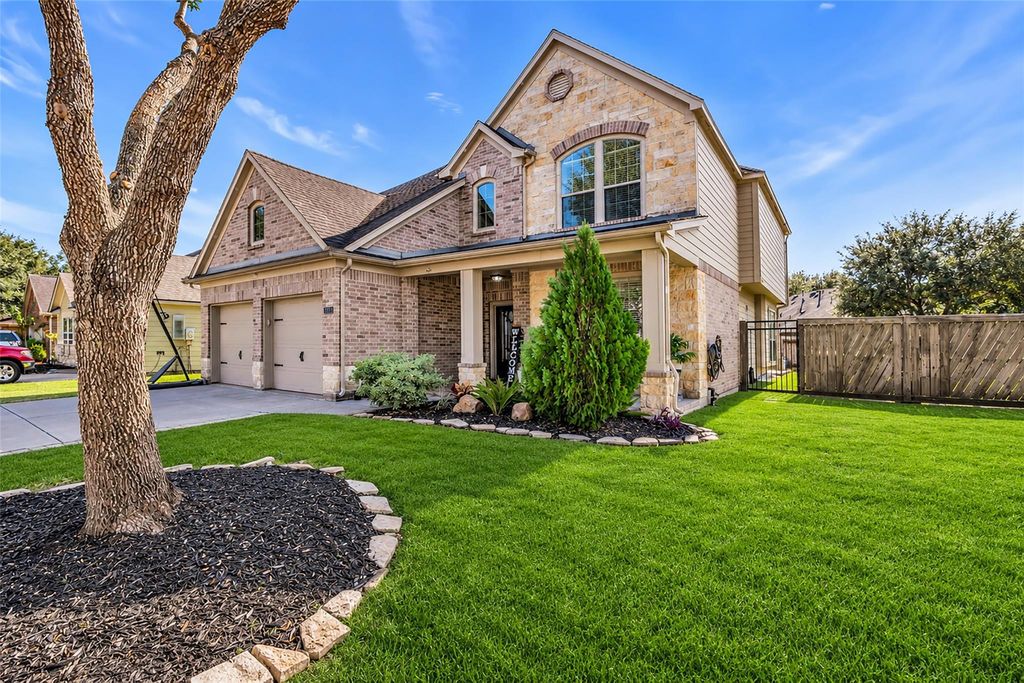
[[800]]2715 Facet Creek Dr is listed for sale at 410,000. The Single-Family property has 3 bedrooms, 2 Full Bathrooms, 1 Half Bathroom, 2685 square feet, and was built in 2007. The lot size is 7310 Square feet.[[500]]Beautiful Perry home in the desirable Creekmont subdivision in Fresno, TX! This spacious 3-bedroom, 2.5-bath home features high ceilings, large windows, a spacious family room, formal dining room, and modern finishes throughout. Enjoy updated flooring an updated primary bathroom with a glass shower door, charming window seats, and a dedicated media room featuring a 100-inch screen, projector, speakers and subwoofer. Upstairs also offers a game room. Additional features include kitchen appliances, security camera system, sprinkler system, gutters, exterior soffit lighting, upgraded front landscape lighting, and A/C replaced in 2021. The oversized two-tiered backyard deck features a covered seating area and outdoor fan, perfect for entertaining. The patio/deck has been freshly painted. Included items: garage refrigerator, theater furniture, and a 12-foot Christmas tree. Mortal Kombat arcade machine, washer, and dryer are negotiable. A wonderful home offering, space and entertainment!
This reflects a seller’s willingness to consider a concession/contribution toward a buyer’s expenses but is not a guarantee. Buyer and seller may negotiate a contribution, if any, in relation to the purchase contract. Any contribution from the seller may be used by the buyer at their discretion for items like closing costs, repair expenses, interest rate buy-down, etc.
Seller May Contribute to Buyer Expenses.
Explanation ↓
This reflects a seller’s willingness to consider a concession/contribution toward a buyer’s expenses but is not a guarantee. Buyer and seller may negotiate a contribution, if any, in relation to the purchase contract. Any contribution from the seller may be used by the buyer at their discretion for items like closing costs, repair expenses, interest rate buy-down, etc.
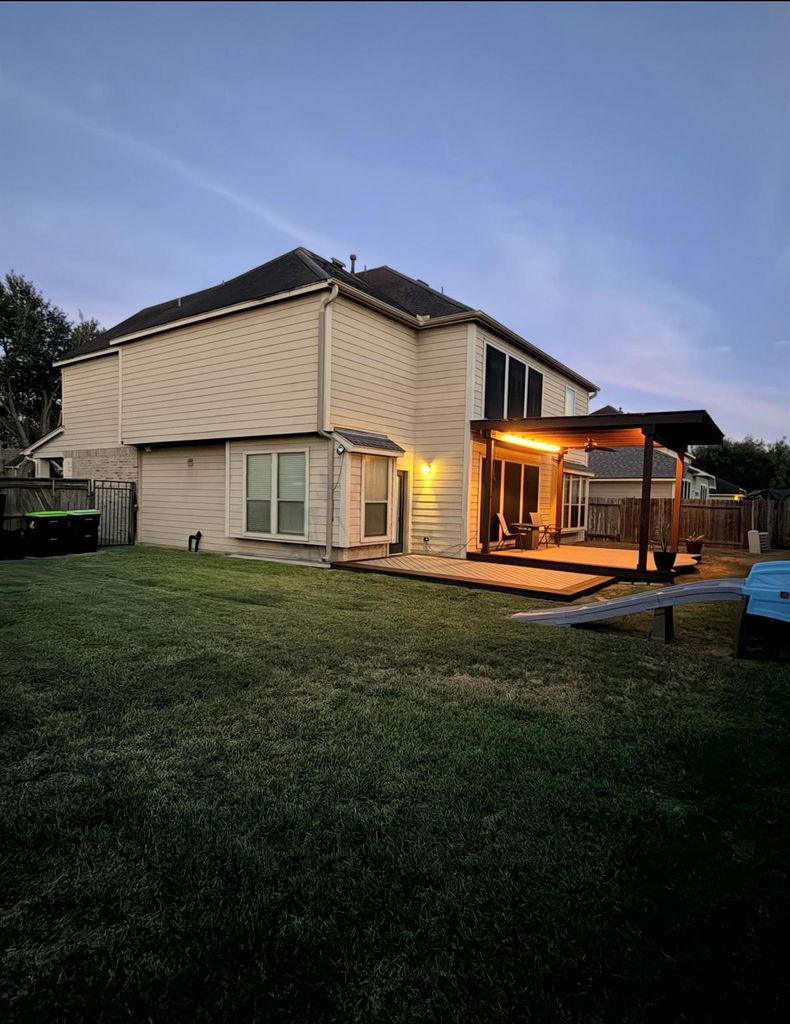
Beautiful Perry home in the desirable Creekmont subdivision in Fresno, TX! This spacious 3-bedroom, 2.5-bath home features high ceilings, large windows, a spacious family room, formal dining room, and modern finishes throughout. Enjoy updated flooring an updated primary bathroom with a glass shower door, charming window seats, and a dedicated media room featuring a 100-inch screen, projector, speakers and subwoofer. Upstairs also offers a game room. Additional features include kitchen appliances, security camera system, sprinkler system, gutters, exterior soffit lighting, upgraded front landscape lighting, and A/C replaced in 2021. The oversized two-tiered backyard deck features a covered seating area and outdoor fan, perfect for entertaining. The patio/deck has been freshly painted. Included items: garage refrigerator, theater furniture, and a 12-foot Christmas tree. Mortal Kombat arcade machine, washer, and dryer are negotiable. A wonderful home offering, space and entertainment!
Disclaimer: Lot configuration and dimensions are estimates, not based on personal knowledge and come from a third party (Digital Map Products); therefore, you should not rely on the estimates and perform independent confirmation as to their accuracy
View neighborhood information
Ready to Sell your Home?
Request a complimentary home selling analysis featuring recently sold properties, market trends, home valuations and a personalized market update.
School information is computer generated and may not be accurate or current. Buyer must independently verify and confirm enrollment. Please contact the school district to determine the schools to which this property is zoned.







 Just listed
 Currency converter








 Share


 Erase note
 You currently have no custom folders