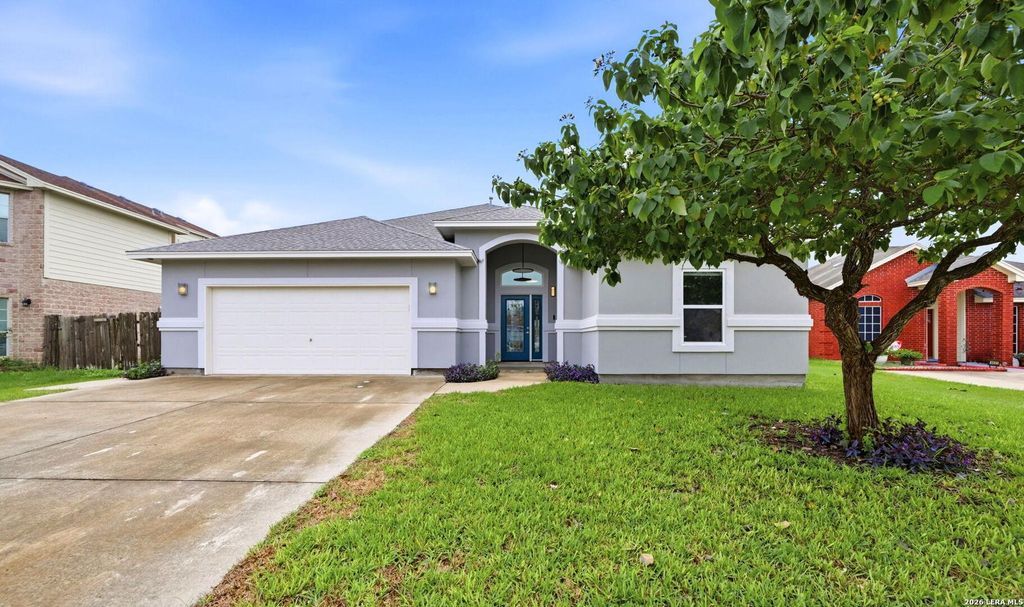
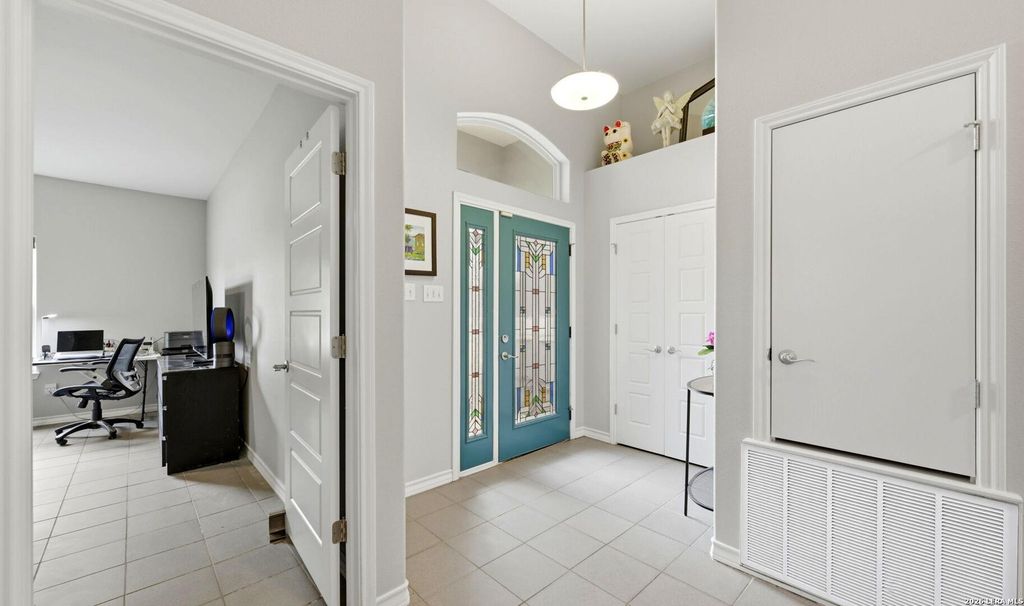
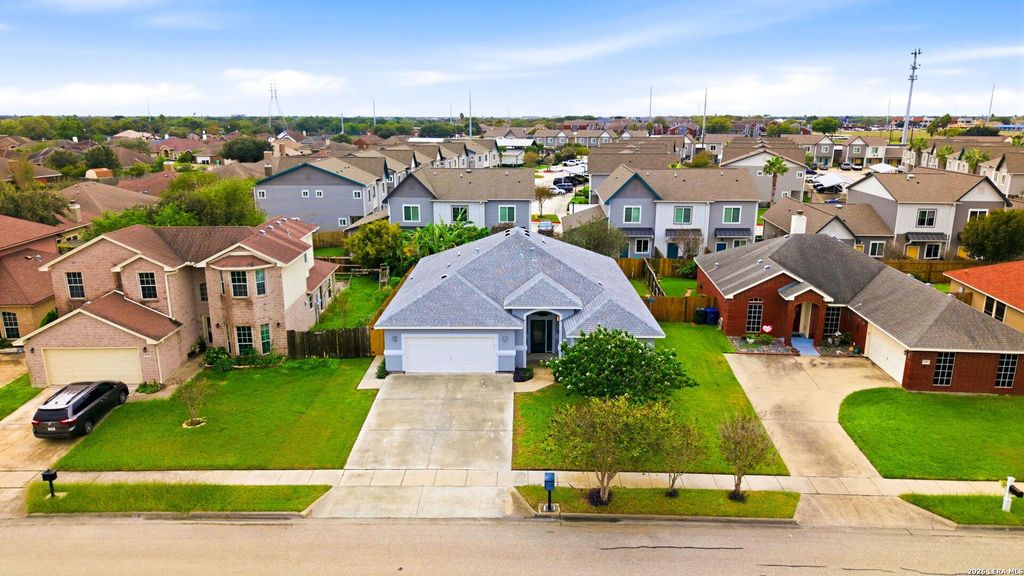
[[800]]6425 HARDWICK ST is listed for sale at 339,000. The Single-Family property has 3 bedrooms, 3 Full Bathrooms, 1811 square feet, and was built in 2008.[[500]]Thoughtful design meets everyday comfort in this single-story home in Corpus Christis Woodbend neighborhood. Featuring 3 bedrooms, 3 full bathrooms, and 1,811 square feet, the open-concept layout welcomes natural light through a wall of windows in the living and dining areas. Surround sound in the Living Room enhances movie nights, game days, and your favorite playlists. A dedicated audio/video closet hub keeps entertainment connections centralized, while two Big Fans add a distinctive touch and welcome airflow. The well-equipped Kitchen features ceiling-height custom cabinetry, new appliances, a gas range (220V electrical outlet for the range dryer, if you prefer), cabinet pull-outs, LED under-cabinet lighting, and a beverage-cooler alcove. The split-bedroom floor plan provides added privacy for the Primary Suite, which boasts two separate en-suites, each with a walk-in shower, plus two separate walk-in closets, a gentlemans vanity, and a linen closet. Generously sized secondary b
Thoughtful design meets everyday comfort in this single-story home in Corpus Christi's Woodbend neighborhood. Featuring 3 bedrooms, 3 full bathrooms, and 1,811 square feet, the open-concept layout welcomes natural light through a wall of windows in the living and dining areas. Surround sound in the Living Room enhances movie nights, game days, and your favorite playlists. A dedicated audio/video closet hub keeps entertainment connections centralized, while two Big Fans add a distinctive touch and welcome airflow. The well-equipped Kitchen features ceiling-height custom cabinetry, new appliances, a gas range (220V electrical outlet for the range & dryer, if you prefer), cabinet pull-outs, LED under-cabinet lighting, and a beverage-cooler alcove. The split-bedroom floor plan provides added privacy for the Primary Suite, which boasts two separate en-suites, each with a walk-in shower, plus two separate walk-in closets, a gentleman's vanity, and a linen closet. Generously sized secondary b
Disclaimer: Lot configuration and dimensions are estimates, not based on personal knowledge and come from a third party (Digital Map Products); therefore, you should not rely on the estimates and perform independent confirmation as to their accuracy
View neighborhood information
Ready to Sell your Home?
Request a complimentary home selling analysis featuring recently sold properties, market trends, home valuations and a personalized market update.
School information is computer generated and may not be accurate or current. Buyer must independently verify and confirm enrollment. Please contact the school district to determine the schools to which this property is zoned.









 Just listed
 Currency converter





 Share


 Erase note
 You currently have no custom folders