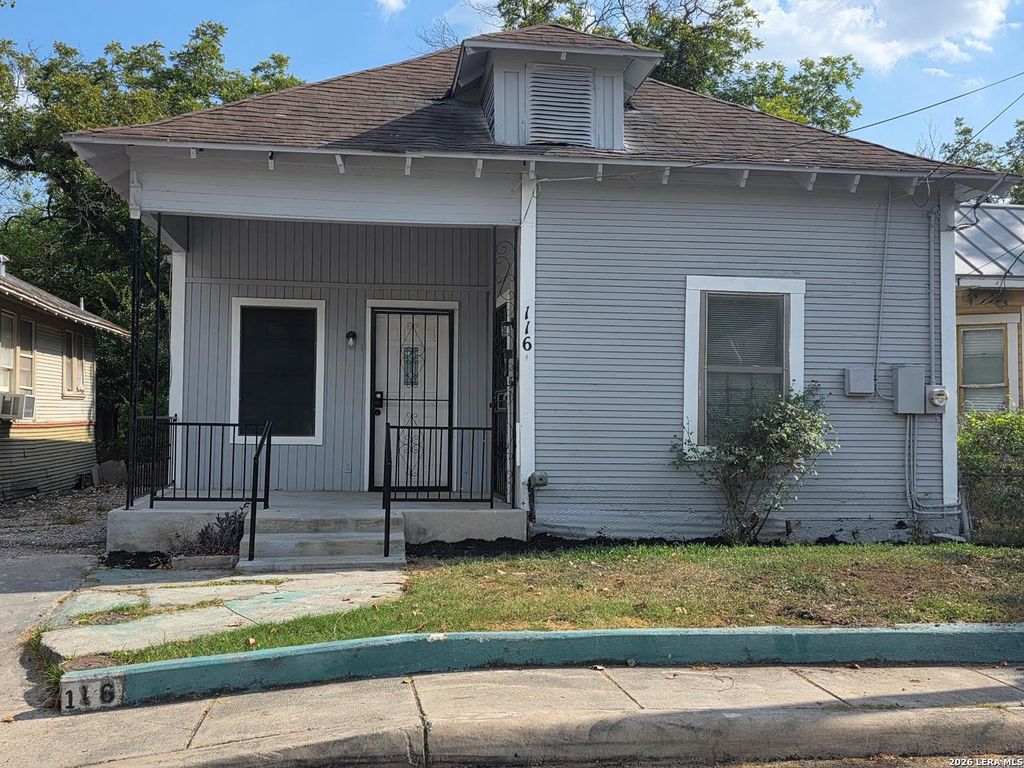
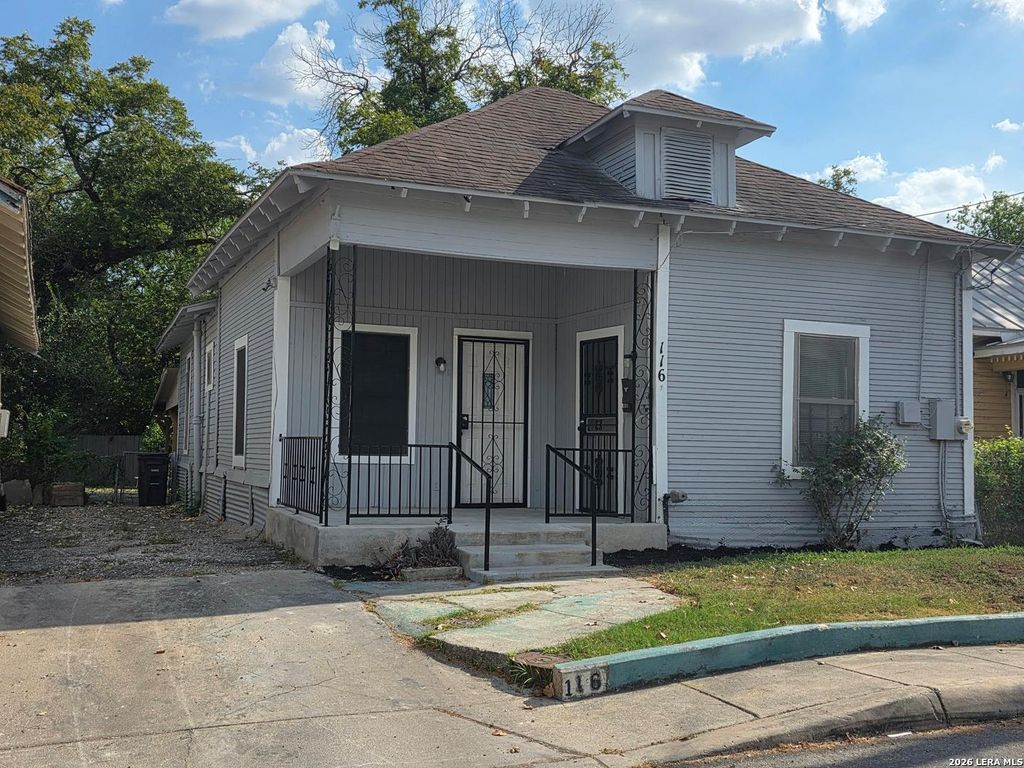
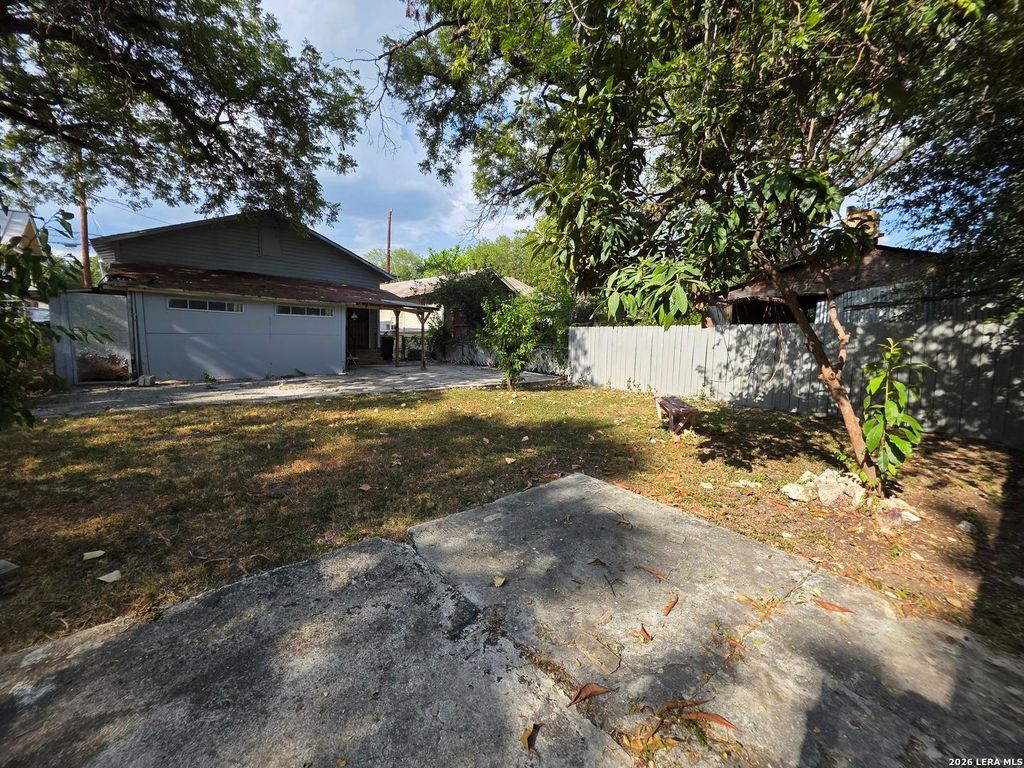
[[800]]116 Hess is listed for sale at 198,000. The Single-Family property has 3 bedrooms, 1 Full Bathroom, 1120 square feet, and was built in 1940.[[500]]Welcome to this beautifully remodeled, move-in-ready home where modern updates, functional living spaces, and an outstanding urban location come together. This single-story home offers three bedrooms, one bathroom, and an open-concept layout designed for comfortable everyday living and entertaining. Recent improvements include all-new interior drywall, fresh interior and exterior paint, new flooring, updated countertops, modern lighting, and ceiling fans in every bedroom. The open kitchen features gas cooking, and the available kitchen appliances convey with the home. Outside, enjoy a cozy backyard with room for gatherings, pets, gardening, or outdoor recreation-all in a community with no HOA. The location is one of this homes greatest advantages. Near San Antonio College and San Pedro Springs Park, residents enjoy convenient access to higher education, green space, walking trails, recreational facilities, cultural activities, dining, shopping, and downtown entertainment. UT San Anto
Welcome to this beautifully remodeled, move-in-ready home where modern updates, functional living spaces, and an outstanding urban location come together. This single-story home offers three bedrooms, one bathroom, and an open-concept layout designed for comfortable everyday living and entertaining. Recent improvements include all-new interior drywall, fresh interior and exterior paint, new flooring, updated countertops, modern lighting, and ceiling fans in every bedroom. The open kitchen features gas cooking, and the available kitchen appliances convey with the home. Outside, enjoy a cozy backyard with room for gatherings, pets, gardening, or outdoor recreation-all in a community with no HOA. The location is one of this home's greatest advantages. Near San Antonio College and San Pedro Springs Park, residents enjoy convenient access to higher education, green space, walking trails, recreational facilities, cultural activities, dining, shopping, and downtown entertainment. UT San Anto
Disclaimer: Lot configuration and dimensions are estimates, not based on personal knowledge and come from a third party (Digital Map Products); therefore, you should not rely on the estimates and perform independent confirmation as to their accuracy
View neighborhood information
Ready to Sell your Home?
Request a complimentary home selling analysis featuring recently sold properties, market trends, home valuations and a personalized market update.
School information is computer generated and may not be accurate or current. Buyer must independently verify and confirm enrollment. Please contact the school district to determine the schools to which this property is zoned.










 Just listed
 Currency converter








 Share
Share


 Erase note
 You currently have no custom folders