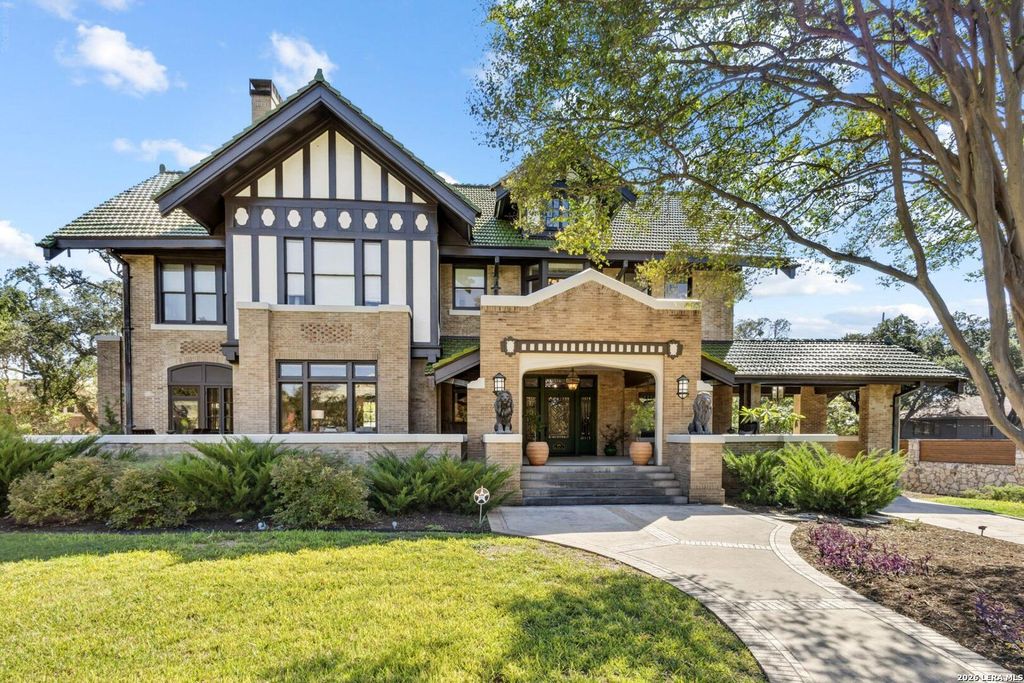
[[800]]108 W Kings Hwy is listed for sale at 2,835,000. The Single-Family - Historic property has 3 bedrooms, 4 Full Bathrooms, 2 Half Bathrooms, 7461 square feet, and was built in 1914.[[500]]Historic architecture meets beautifully updated living at the Robert Martindale House, designed by celebrated architect Atlee B. Ayres. Set on approximately three-quarters of an acre in Monte Vista, this distinctive estate showcases 7,461 square feet of living space, complemented by a pool and spa, basement with bar, separate garage apartment, and four-car garage. An expansive tiled front porch creates a welcoming introduction and a lovely setting for relaxing or gathering with friends. A distinctive green Ludowici tile roof further enhances the homes historic character, with an existing roof warranty through 2028. Updated living spaces, wood floors, tall ceilings, and exceptional architectural detail carry throughout the historic home. A fireplace warms the living room, while a double-sided fireplace connects the spectacular dining room and office or additional living room. The dining rooms wood paneling and dramatic ceiling create an elegant setting for memorable dinner parties,
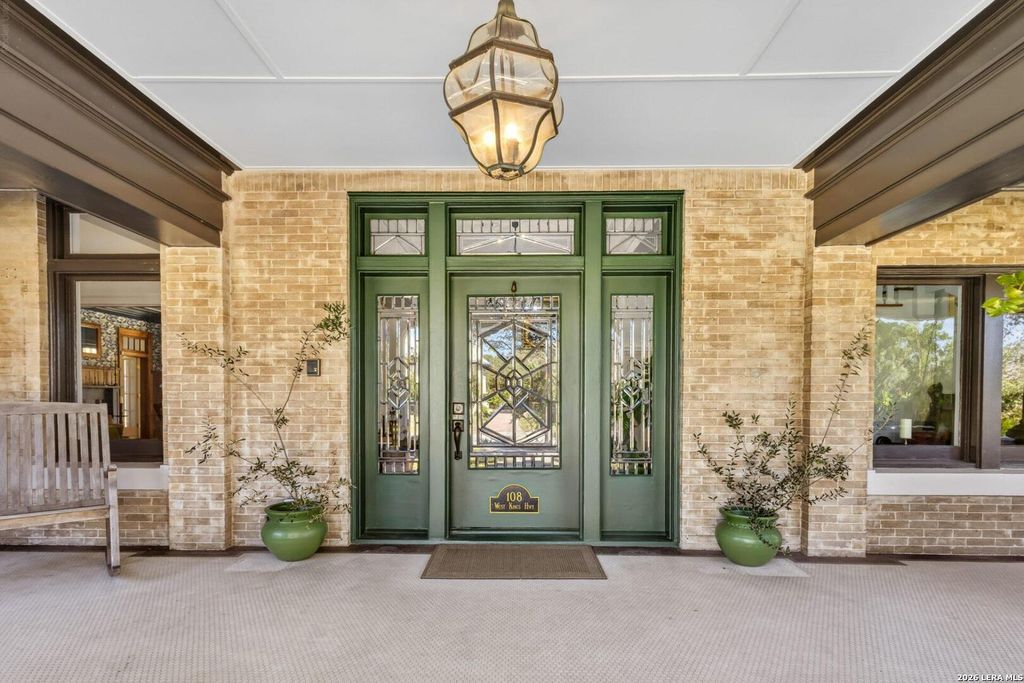
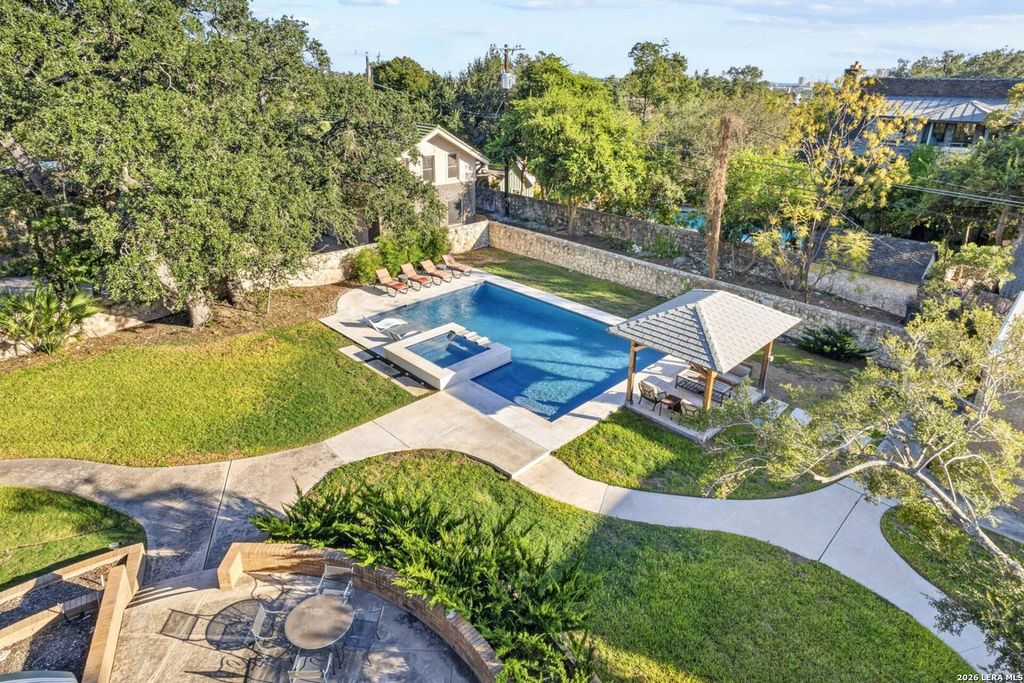
Historic architecture meets beautifully updated living at the Robert Martindale House, designed by celebrated architect Atlee B. Ayres. Set on approximately three-quarters of an acre in Monte Vista, this distinctive estate showcases 7,461 square feet of living space, complemented by a pool and spa, basement with bar, separate garage apartment, and four-car garage. An expansive tiled front porch creates a welcoming introduction and a lovely setting for relaxing or gathering with friends. A distinctive green Ludowici tile roof further enhances the home's historic character, with an existing roof warranty through 2028. Updated living spaces, wood floors, tall ceilings, and exceptional architectural detail carry throughout the historic home. A fireplace warms the living room, while a double-sided fireplace connects the spectacular dining room and office or additional living room. The dining room's wood paneling and dramatic ceiling create an elegant setting for memorable dinner parties,
Disclaimer: Lot configuration and dimensions are estimates, not based on personal knowledge and come from a third party (Digital Map Products); therefore, you should not rely on the estimates and perform independent confirmation as to their accuracy
View neighborhood information
Ready to Sell your Home?
Request a complimentary home selling analysis featuring recently sold properties, market trends, home valuations and a personalized market update.
School information is computer generated and may not be accurate or current. Buyer must independently verify and confirm enrollment. Please contact the school district to determine the schools to which this property is zoned.







 Just listed
 Currency converter





 Share


 Erase note
 You currently have no custom folders