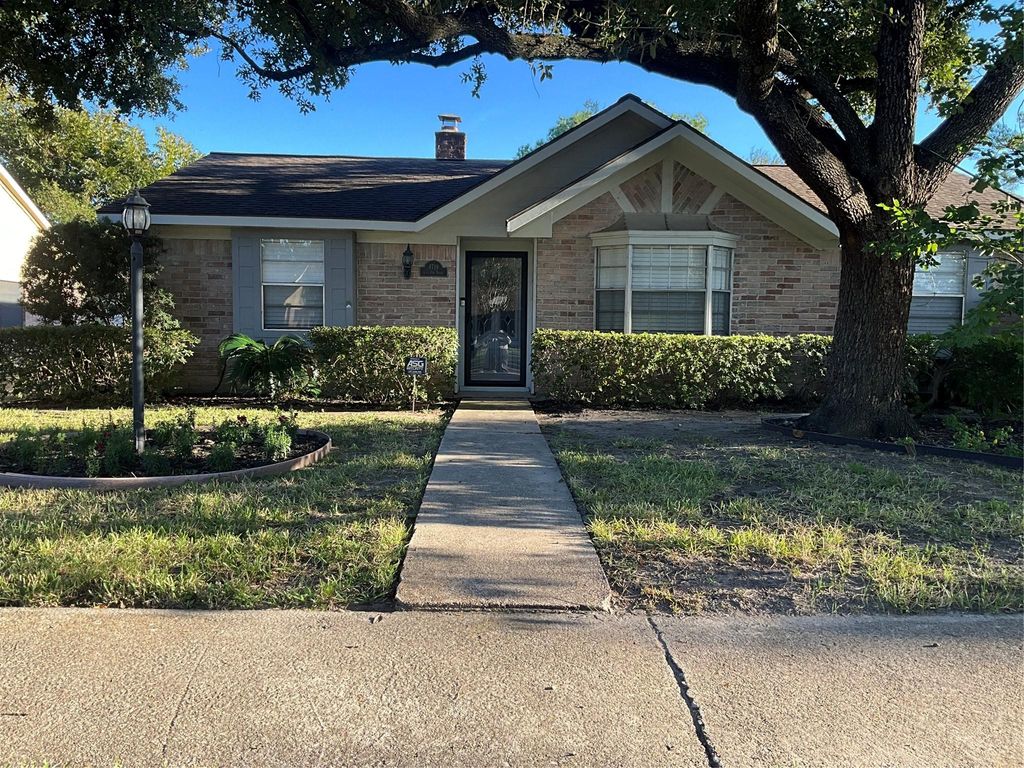
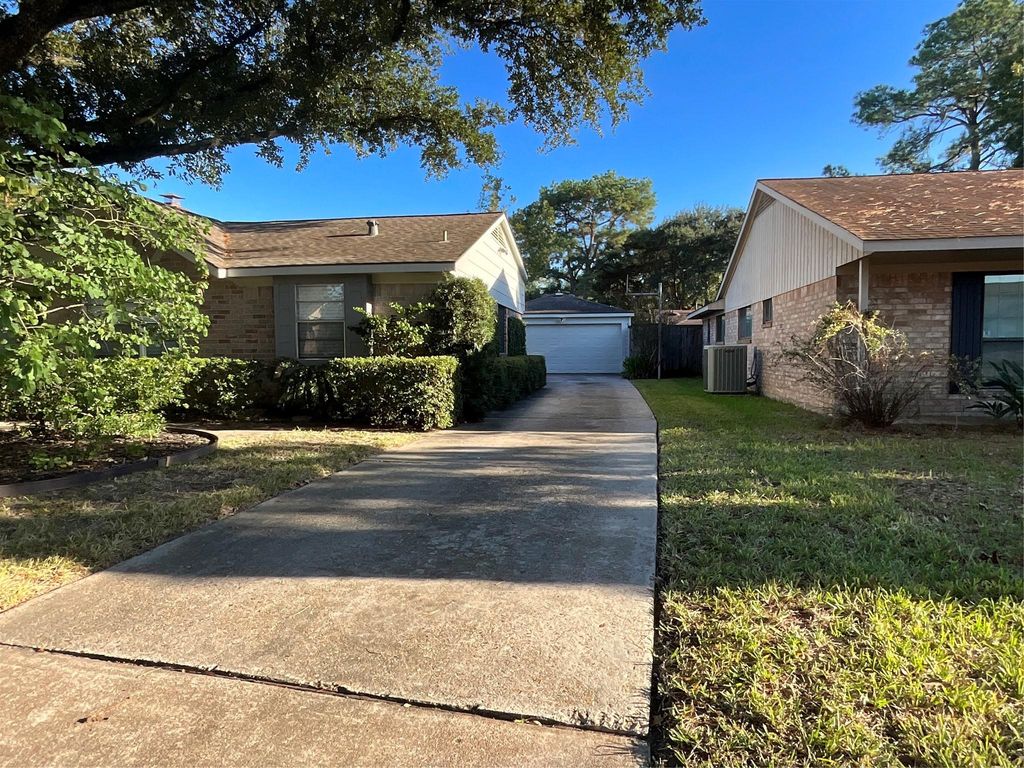
[[800]]4719 Lost Oak Dr is listed for sale at 254,900. The Single-Family property has 3 bedrooms, 2 Full Bathrooms, 1 Half Bathroom, 1842 square feet, and was built in 1976. The lot size is 7280 Square feet.[[500]]Completely remodeled with beautiful finishes throughout, this home truly stands out. Entire HVAC system was replaced in 2022 with a Lennox furnace air conditioner, coil, main filter in the attic, and all ductwork. Roof was replaced in 2016 with Tech Shield decking, water heater in 2016, dishwasher in 2018, and the double oven in 2020. More recent updates in 2026 include fresh interior paint, a fully refreshed kitchen with quartz countertops, backsplash, cooktop, vent hood, sink, and all faucets, supply lines and valves have been replaced. Additional updates include mirrors in the bathrooms and carpet in the bedrooms, den and dining. With excellent curb appeal and a charming presence, this home has it all. The layout continues to three bedrooms and two full bathrooms. The detached garage includes a half bath, and a storage room at the back. This well-maintained home clearly shows pride of ownership and is priced to sell in as-is condition. Near I-45 Grand Pkwy and shopping Centers.
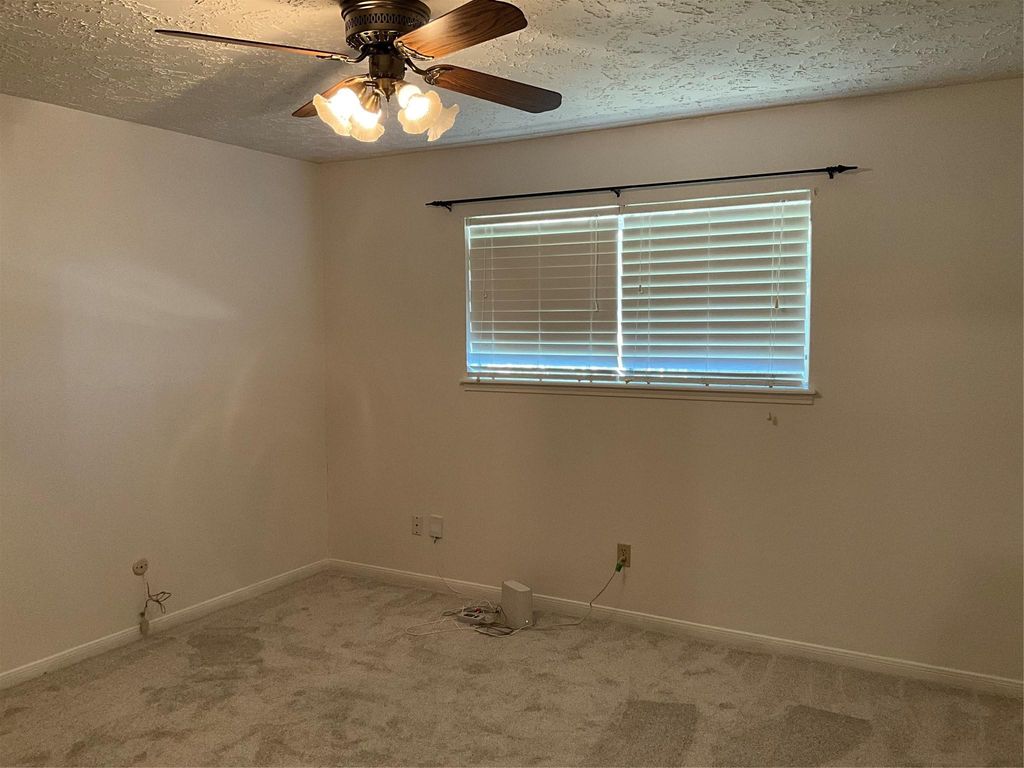
Completely remodeled with beautiful finishes throughout, this home truly stands out. Entire HVAC system was replaced in 2022 with a Lennox furnace & air conditioner, coil, main filter in the attic, and all ductwork. Roof was replaced in 2016 with Tech Shield decking, water heater in 2016, dishwasher in 2018, and the double oven in 2020. More recent updates in 2026 include fresh interior paint, a fully refreshed kitchen with quartz countertops, backsplash, cooktop, vent hood, sink, and all faucets, supply lines and valves have been replaced. Additional updates include mirrors in the bathrooms and carpet in the bedrooms, den and dining. With excellent curb appeal and a charming presence, this home has it all. The layout continues to three bedrooms and two full bathrooms. The detached garage includes a half bath, and a storage room at the back. This well-maintained home clearly shows pride of ownership and is priced to sell in as-is condition. Near I-45 & Grand Pkwy and shopping Centers.
Disclaimer: Lot configuration and dimensions are estimates, not based on personal knowledge and come from a third party (Digital Map Products); therefore, you should not rely on the estimates and perform independent confirmation as to their accuracy
View neighborhood information
Ready to Sell your Home?
Request a complimentary home selling analysis featuring recently sold properties, market trends, home valuations and a personalized market update.
School information is computer generated and may not be accurate or current. Buyer must independently verify and confirm enrollment. Please contact the school district to determine the schools to which this property is zoned.







 Just listed
 Currency converter








 Share


 Erase note
 You currently have no custom folders