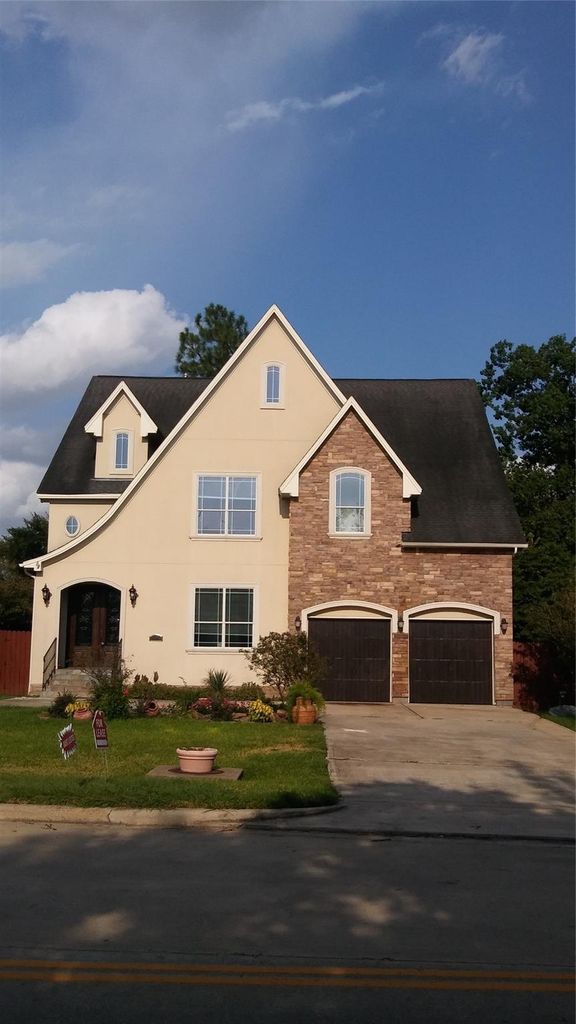
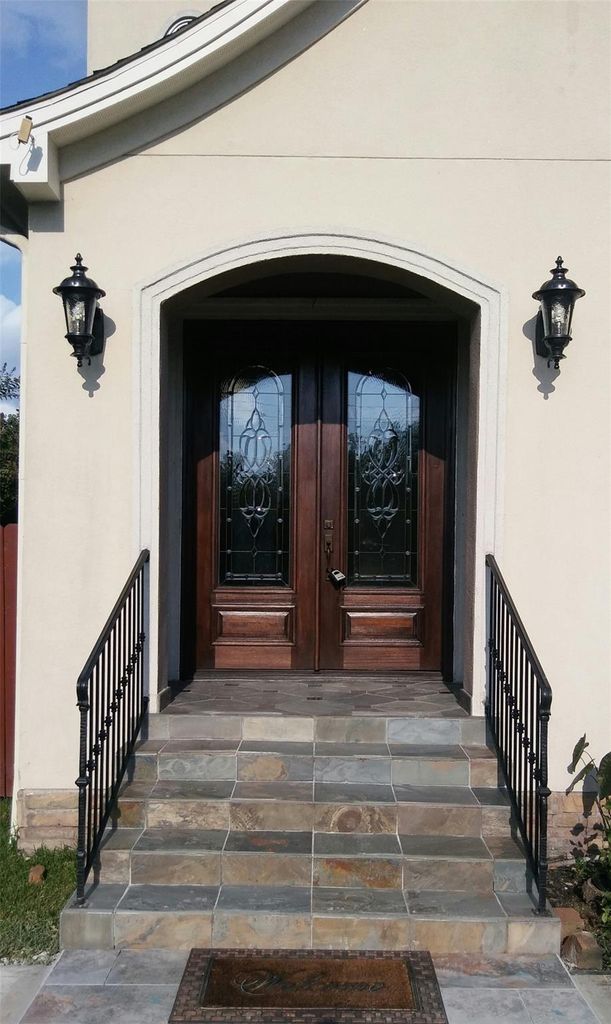
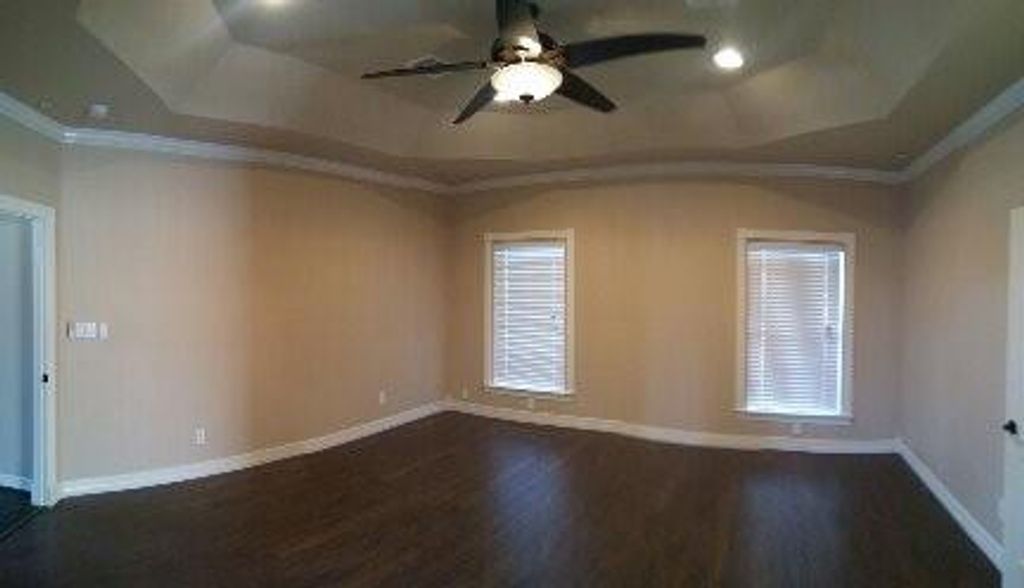
5809 Newcastle St is listed for sale at $ 1,150,000. The Single-Family property has 4 bedrooms, 3 Full Bathrooms, 5280 square feet and was built in 2005. The lot size is 7440 Square feet. BRLuxury home showcasing stone and stucco exterior, four bedrooms and three full bathrooms with an open floor plan that enhances natural light and effortless flow throughout the main living areas. The open concept kitchen at the heart of the home, complete with custom wood cabinetry, gas range, double ovens, and generous workspace, opens seamlessly to the living room with a warm gas fireplace. A relaxing jacuzzi bath adds a spa-like touch to the primary suite.Second floor features a dedicated media room and spacious game room, perfect for hosting gatherings or enjoying family time. Outdoor backyard features a charming wooden deck patio for dining, lounging or entertaining.Located in highly desirable Bellaire, offering exceptional convenience to multiple family-friendly parks and top-ranked schools. Located inside the 610 loop, it provides quick access to Downtown Houston, Rice Village, and Texas Medical Center, making it an ideal blend of luxury living and prime location. Tenant Occupy
Luxury home showcasing stone and stucco exterior, four bedrooms and three full bathrooms with an open floor plan that enhances natural light and effortless flow throughout the main living areas. The open concept kitchen at the heart of the home, complete with custom wood cabinetry, gas range, double ovens, and generous workspace, opens seamlessly to the living room with a warm gas fireplace. A relaxing jacuzzi bath adds a spa-like touch to the primary suite.Second floor features a dedicated media room and spacious game room, perfect for hosting gatherings or enjoying family time. Outdoor backyard features a charming wooden deck patio for dining, lounging or entertaining.Located in highly desirable Bellaire, offering exceptional convenience to multiple family-friendly parks and top-ranked schools. Located inside the 610 loop, it provides quick access to Downtown Houston, Rice Village, and Texas Medical Center, making it an ideal blend of luxury living and prime location. Tenant Occupy
Disclaimer: Lot configuration and dimensions are estimates, not based on personal knowledge and come from a third party (Digital Map Products); therefore, you should not rely on the estimates and perform independent confirmation as to their accuracy
Ready to Sell your Home?
If you like this property and are also considering selling your current home now, you may find out how. Request your home selling analysis report featuring Recently Sold, Market Analysis, Home Valuations, and Market Update.
School information is computer generated and may not be accurate or current. Buyer must independently verify and confirm enrollment. Please contact the school district to determine the schools to which this property is zoned.











 Just listed
 Currency converter








 Share
Share


 Erase note
 You currently have no custom folders