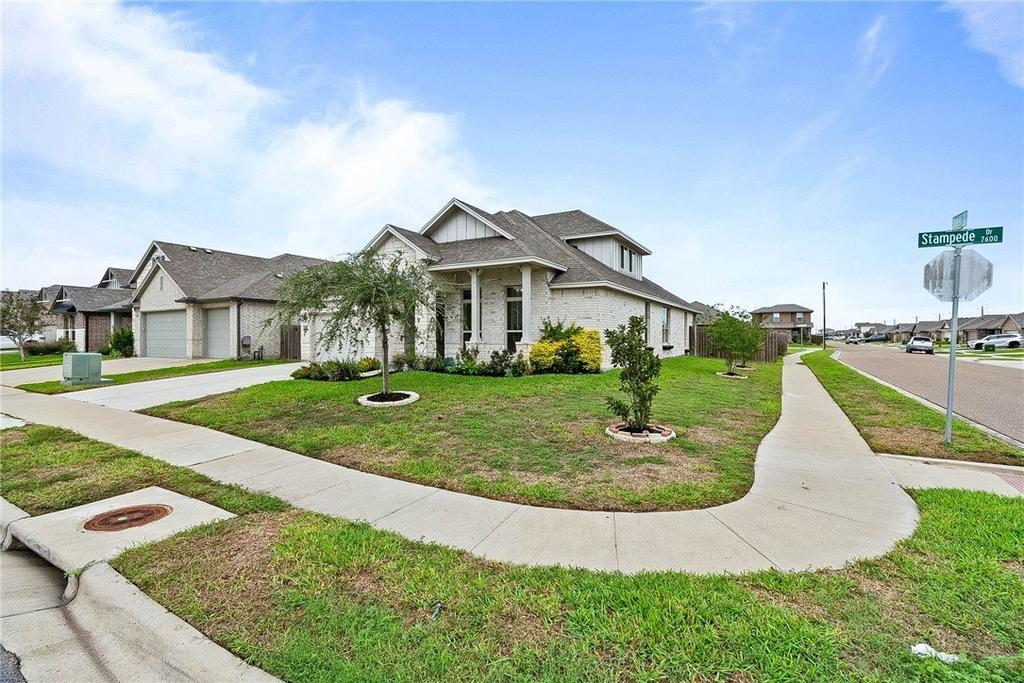
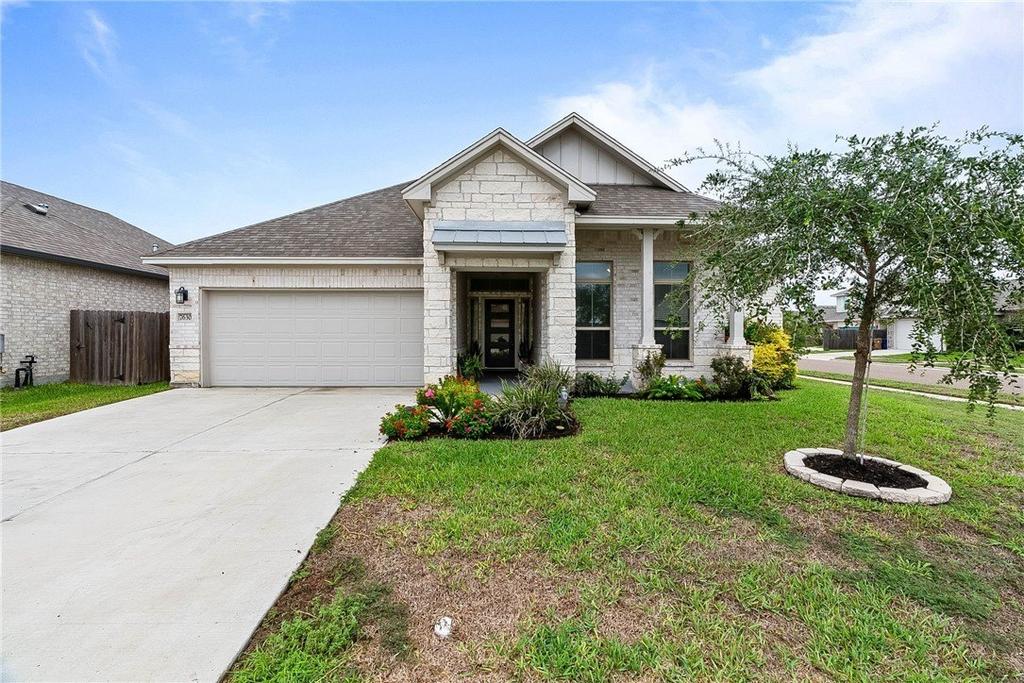
[[800]]7630 Stampede Drive is listed for sale at 495,000. The Single Family property has 5 bedrooms, 3 Full Bathrooms, 1 Half Bathroom, 3062 square feet, and was built in 2021. The lot size is 8054.24 Square feet.[[500]]SPACIOUS 5-BEDROOM HOME ON A CORNER LOT IN VETERANS MEMORIAL ISD! Offering approximately 3,062 square feet, this two-story home features 5 bedrooms, 3.5 bathrooms, and a versatile floor plan! The oversized downstairs primary suite includes a bay window sitting area, dual vanities, and a walk-in closet. Two additional bedrooms, a full bath, and a half bath are also located downstairs. Upstairs features two more bedrooms, a full bathroom, and a spacious game room! The kitchen features a gas stove, abundant cabinetry, generous counter space, breakfast bar, and breakfast nook, along with a separate formal dining area. The open living area provides direct access to the covered back patio for outdoor enjoyment. SMART HOME FEATURES include Wi-Fi-enabled light switches that can be controlled remotely through an app, with customizable lighting schedules and Away Mode for added convenience and security. Additional highlights include a tankless water heater, foam insulation, and ample storage throughout. Conveniently located near shopping, dining, and everyday amenities. Washer, dryer, and two refrigerators are negotiable with an acceptable offer. Schedule your private showing today!
SPACIOUS 5-BEDROOM HOME ON A CORNER LOT IN VETERANS MEMORIAL ISD! Offering approximately 3,062 square feet, this two-story home features 5 bedrooms, 3.5 bathrooms, and a versatile floor plan! The oversized downstairs primary suite includes a bay window sitting area, dual vanities, and a walk-in closet. Two additional bedrooms, a full bath, and a half bath are also located downstairs. Upstairs features two more bedrooms, a full bathroom, and a spacious game room! The kitchen features a gas stove, abundant cabinetry, generous counter space, breakfast bar, and breakfast nook, along with a separate formal dining area. The open living area provides direct access to the covered back patio for outdoor enjoyment. SMART HOME FEATURES include Wi-Fi-enabled light switches that can be controlled remotely through an app, with customizable lighting schedules and Away Mode for added convenience and security. Additional highlights include a tankless water heater, foam insulation, and ample storage throughout. Conveniently located near shopping, dining, and everyday amenities. Washer, dryer, and two refrigerators are negotiable with an acceptable offer. Schedule your private showing today!
Disclaimer: Lot configuration and dimensions are estimates, not based on personal knowledge and come from a third party (Digital Map Products); therefore, you should not rely on the estimates and perform independent confirmation as to their accuracy
View neighborhood information
Ready to Sell your Home?
Request a complimentary home selling analysis featuring recently sold properties, market trends, home valuations and a personalized market update.
School information is computer generated and may not be accurate or current. Buyer must independently verify and confirm enrollment. Please contact the school district to determine the schools to which this property is zoned.







 Just listed
 Currency converter





 Share


 Erase note
 You currently have no custom folders