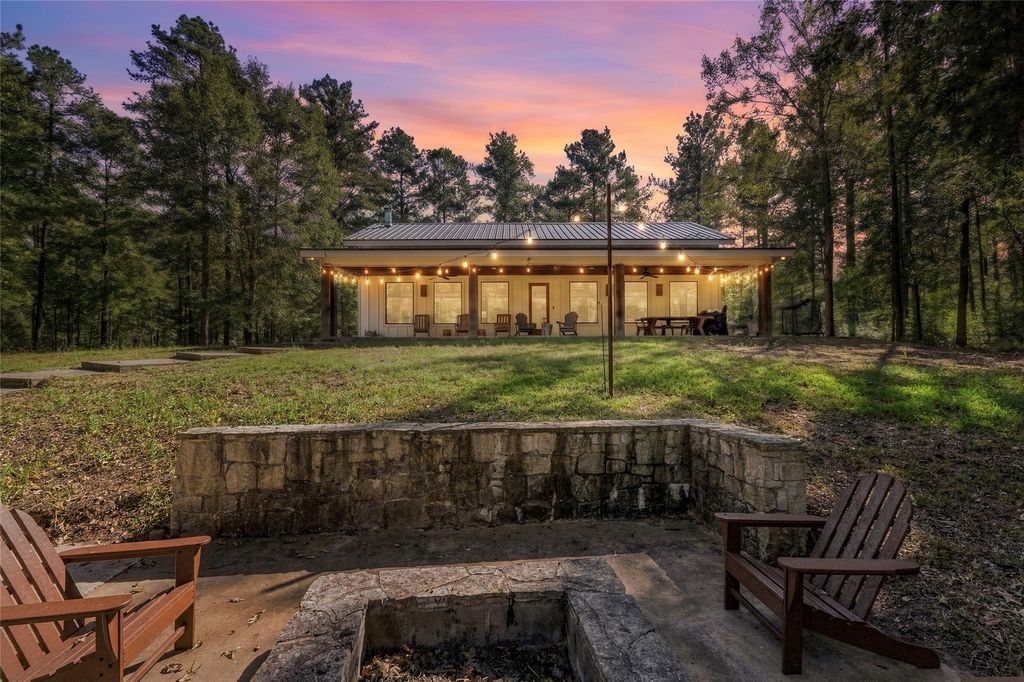
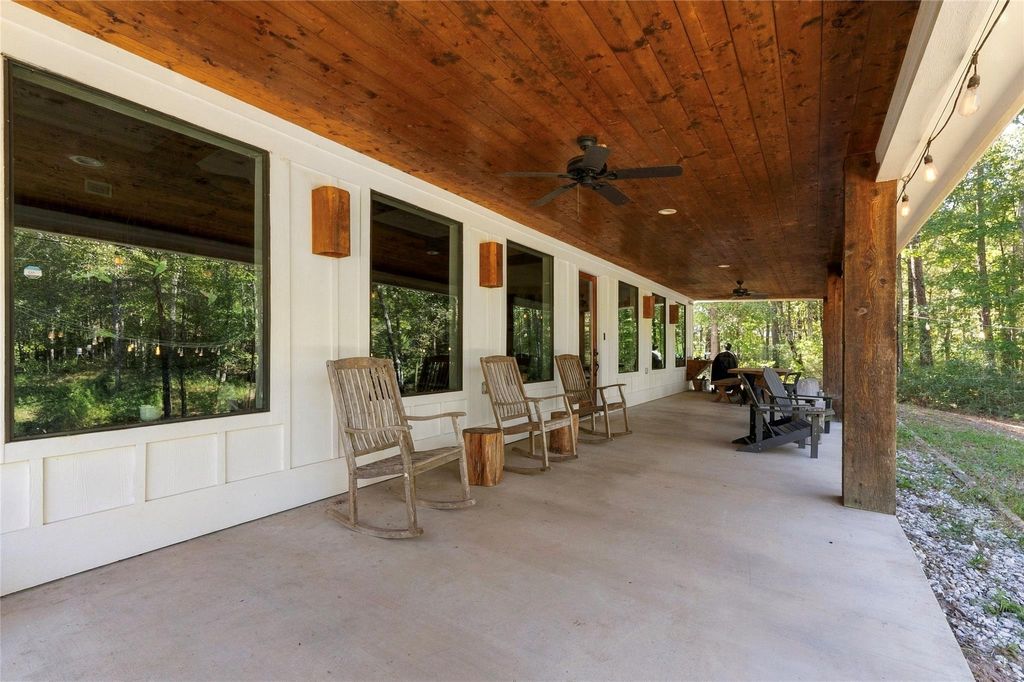
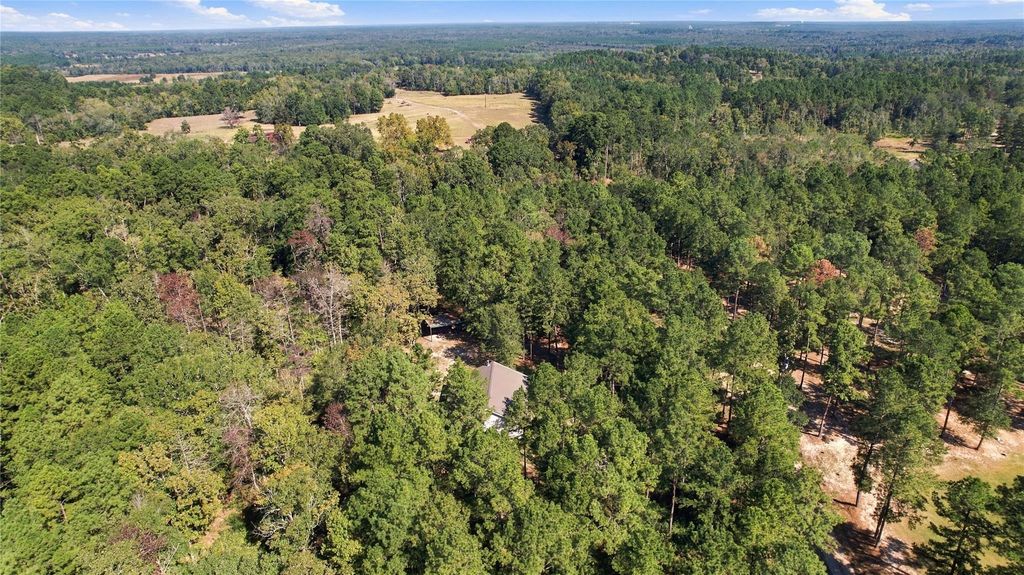
[[800]]413 Vega Rd is listed for sale at 700,000. The Country Homes/Acreage - Free Standi property has 3 bedrooms, 2 Full Bathrooms, 1820 square feet, and was built in 2017. The lot size is 1481040 Square feet.[[500]]Modern Farmhouse Living on 34 Acres! Imagine sipping your morning coffee on the front porch while watching deer roam your own 34 acres.This charming modern farmhouse,just nine years young,offers the perfect blend of country tranquility,modern comfort, wide-open spacesall approximately 90 minutes from Houston.Inside, enjoy 14-ft ceilings,polished concrete floors,a wood-burning fireplace, a beautifully appointed kitchen featuring granite countertops,gray shaker cabinets,glass-front upper cabinets, wood accents.Both secondary bedrooms are identical in size and feature built-in dressers.Addl highlights are a new washer/dryer, stove,auto entry gate,metal roof,spray foam insulation,tankless water heater,tile showers,deer feeders,fire pit,a 20 x 25 metal equipment shed,and an addl storage building.Whether youre dreaming of a ranch getaway or a peaceful country residence, this 34-acre property offers room to roam and space to make it your own.Experience country living at its finest!
Modern Farmhouse Living on 34 Acres! Imagine sipping your morning coffee on the front porch while watching deer roam your own 34 acres.This charming modern farmhouse,just nine years young,offers the perfect blend of country tranquility,modern comfort,& wide-open spaces—all approximately 90 minutes from Houston.Inside, enjoy 14-ft ceilings,polished concrete floors,a wood-burning fireplace,& a beautifully appointed kitchen featuring granite countertops,gray shaker cabinets,glass-front upper cabinets,& wood accents.Both secondary bedrooms are identical in size and feature built-in dressers.Add'l highlights are a new washer/dryer, & stove,auto entry gate,metal roof,spray foam insulation,tankless water heater,tile showers,deer feeders,fire pit,a 20' x 25' metal equipment shed,and an add'l storage building.Whether you’re dreaming of a ranch getaway or a peaceful country residence, this 34-acre property offers room to roam and space to make it your own.Experience country living at its finest!
Disclaimer: Lot configuration and dimensions are estimates, not based on personal knowledge and come from a third party (Digital Map Products); therefore, you should not rely on the estimates and perform independent confirmation as to their accuracy
View neighborhood information
Ready to Sell your Home?
Request a complimentary home selling analysis featuring recently sold properties, market trends, home valuations and a personalized market update.
School information is computer generated and may not be accurate or current. Buyer must independently verify and confirm enrollment. Please contact the school district to determine the schools to which this property is zoned.







 Just listed
 Currency converter








 Share


 Erase note
 You currently have no custom folders