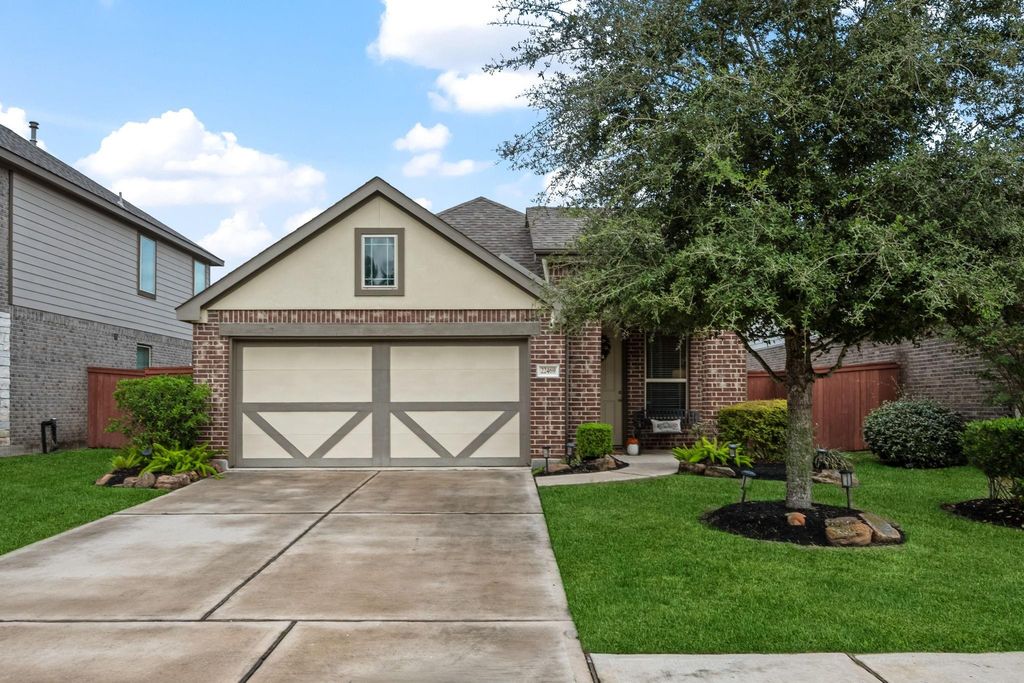
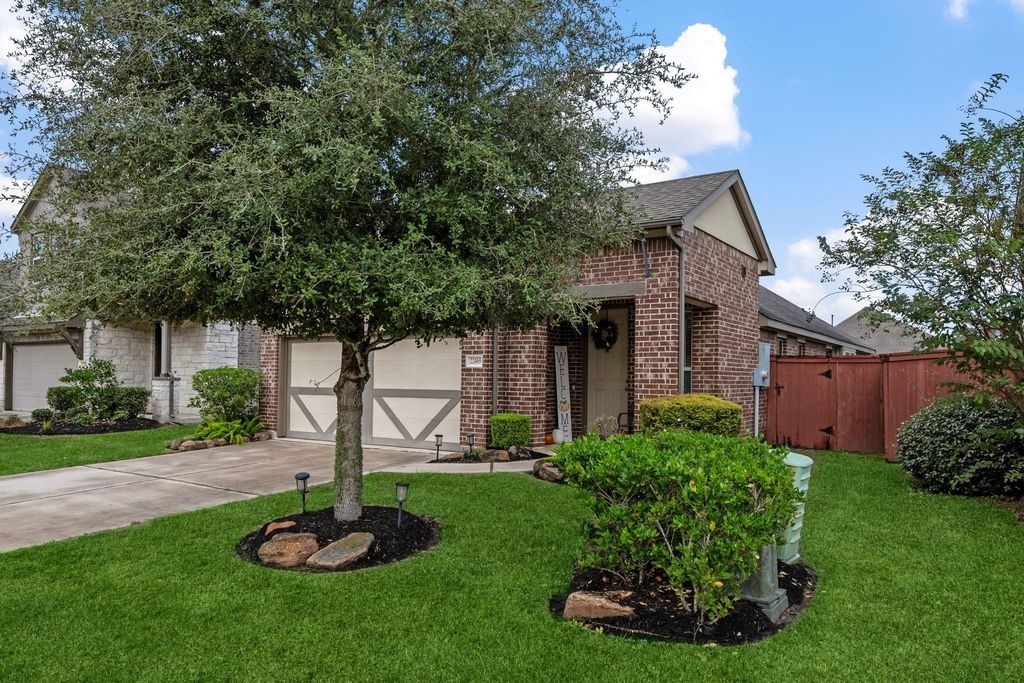
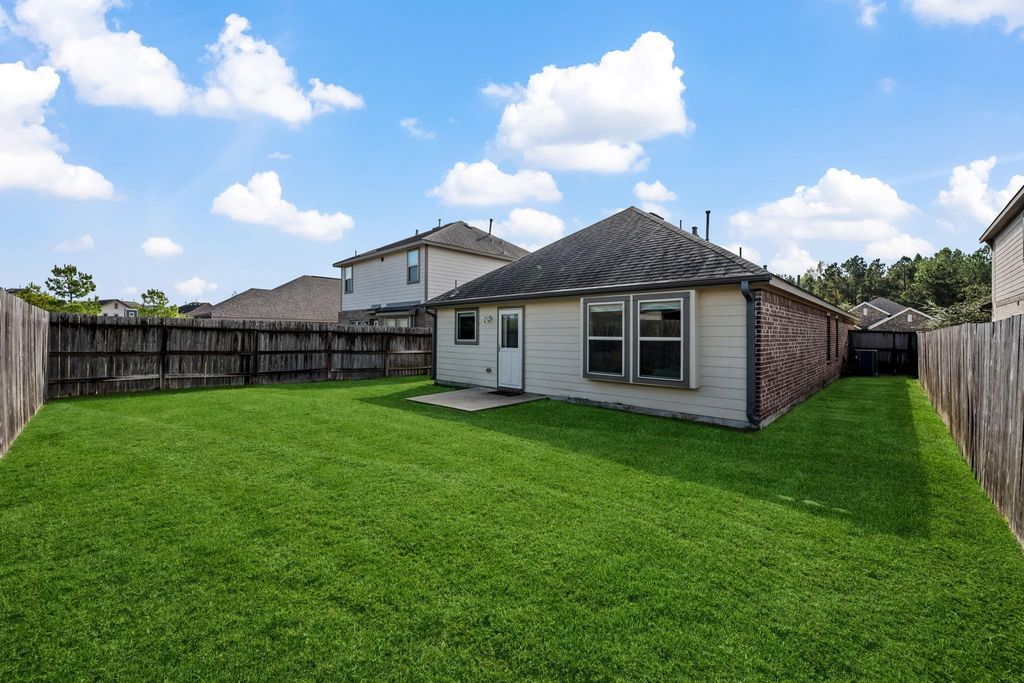
[[800]]22469 Brass Bell Dr is listed for sale at 249,900. The Single-Family property has 3 bedrooms, 2 Full Bathrooms, 1530 square feet, and was built in 2018. The lot size is 5397 Square feet.[[500]]Welcome Home to Woodridge Forest ! This PRECIOUS 3-bedroom, 2-bath home features an inviting open-concept floor plan, HIGH ceilings, and beautiful 42-inch cabinetry in the kitchen. The spacious kitchen offers an oversized island and flows seamlessly into the eating area and open family room, creating the perfect space for everyday living and entertaining. Retreat to the private primary suite featuring dual vanities, elevated cabinetry, and a relaxing garden tub with shower combination. Additional highlights include a built-in desk and cabinetry in the pocket office and wood look flooring throughout the entire home. Dont miss your opportunity to make this beautiful home yours. Easy yard maintenance with a Sprinkler system! Neighborhood amenities include a resort style pool and splash pad, paved sidewalks, connecting to Kingwood trails. Ideally located just minutes from Highway 59, with convenient access to the Grand Parkway, IAH Airport, and Beltway 8, shopping, restaurants and more.
Welcome Home to Woodridge Forest ! This PRECIOUS 3-bedroom, 2-bath home features an inviting open-concept floor plan, HIGH ceilings, and beautiful 42-inch cabinetry in the kitchen. The spacious kitchen offers an oversized island and flows seamlessly into the eating area and open family room, creating the perfect space for everyday living and entertaining. Retreat to the private primary suite featuring dual vanities, elevated cabinetry, and a relaxing garden tub with shower combination. Additional highlights include a built-in desk and cabinetry in the pocket office and wood look flooring throughout the entire home. Don't miss your opportunity to make this beautiful home yours. Easy yard maintenance with a Sprinkler system! Neighborhood amenities include a resort style pool and splash pad, paved sidewalks, connecting to Kingwood trails. Ideally located just minutes from Highway 59, with convenient access to the Grand Parkway, IAH Airport, and Beltway 8, shopping, restaurants and more.
Disclaimer: Lot configuration and dimensions are estimates, not based on personal knowledge and come from a third party (Digital Map Products); therefore, you should not rely on the estimates and perform independent confirmation as to their accuracy
View neighborhood information
Ready to Sell your Home?
Request a complimentary home selling analysis featuring recently sold properties, market trends, home valuations and a personalized market update.
School information is computer generated and may not be accurate or current. Buyer must independently verify and confirm enrollment. Please contact the school district to determine the schools to which this property is zoned.







 Just listed
 Currency converter








 Share


 Erase note
 You currently have no custom folders