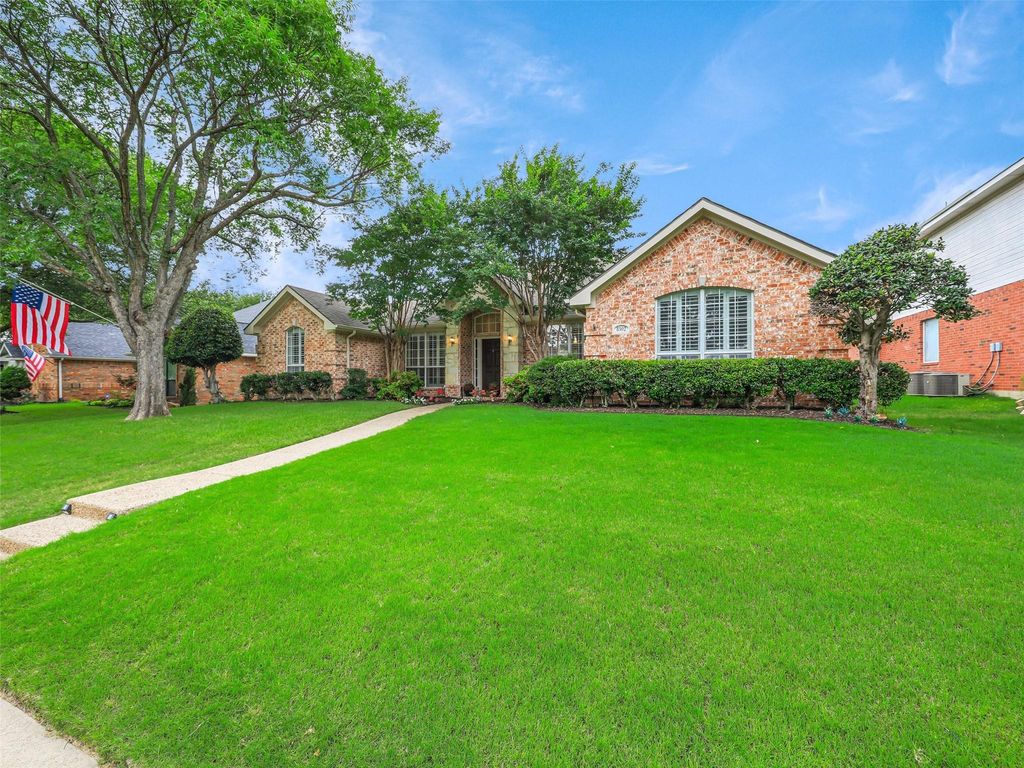
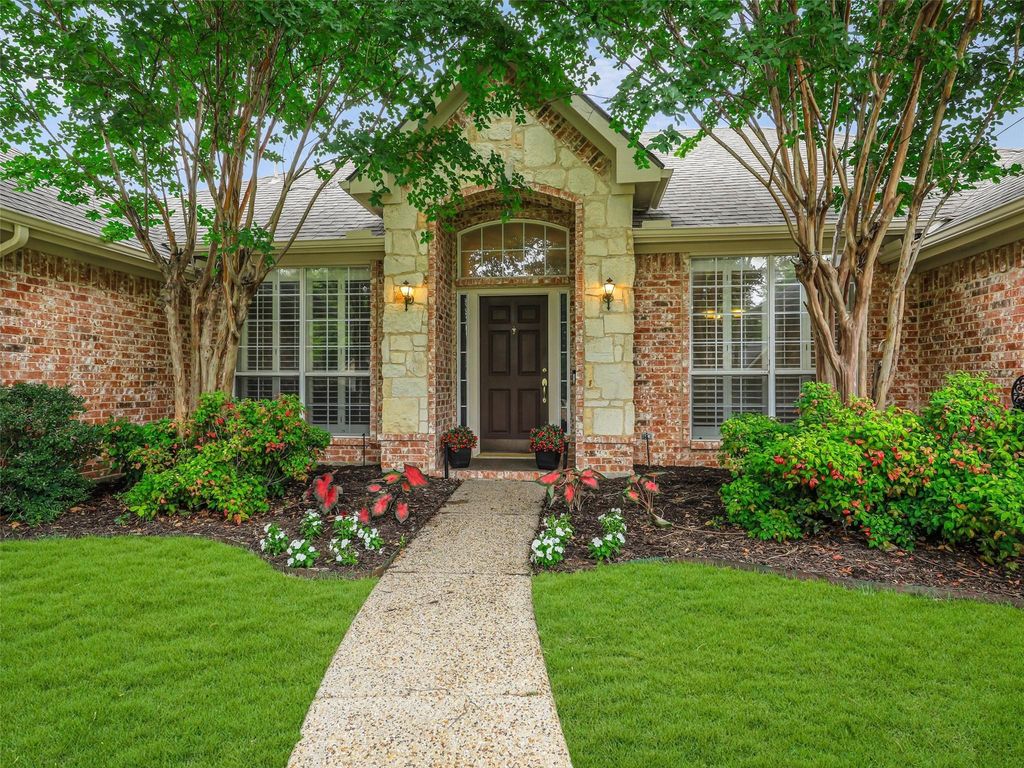
[[800]]8502 Prescott Cir is listed for sale at 475,000. The Residential - Single Family property has 3 bedrooms, 2 Full Bathrooms, 2122 square feet, and was built in 1996. The lot size is 8712 Square feet.[[500]]RARE FIND! Find yourself HOME FOR THE HOLIDAYS in this Amazing single story in highly sought-after Preston Highlands North community in Frisco, beautifully updated with new flooring and upgraded decorative lighting throughout creating a fresh, sophisticated feel across the home. This charming 3 bedroom home including a dedicated study offers an ideal open concept layout designed for both everyday living and entertaining. Situated on an oversized deep lot, the backyard is a true standout featuring lush landscaping, expansive covered patio, and exceptional privacy; perfect for relaxing or hosting gatherings. Highlights include a granite island kitchen with gas range, spacious breakfast bar, freshly painted interior throughout and plantation shutters that enhance the homes inviting curb appeal. The spacious and private primary bedroom with en suite is thoughtfully separated from the secondary bedrooms with a view of the magnificent backyard. A front-facing study with French doors offers flexible space as a second living area, bonus room, or playroom. Extra flooring for storage in Attic. Prime location just minutes from the PGA Headquarters, Warren Sports Complex, Downtown Frisco, shopping, dining, and the North Dallas Tollway. Walking distance to exceptional and highly rated Rogers Elementary School and the subdivisions community pool! Dont miss this Fantastic opportunity to own a hard to find one story in one of Friscos most desirable areas.
RARE FIND! Find yourself HOME FOR THE HOLIDAYS in this Amazing single story in highly sought-after Preston Highlands North community in Frisco, beautifully updated with new flooring and upgraded decorative lighting throughout creating a fresh, sophisticated feel across the home. This charming 3 bedroom home including a dedicated study offers an ideal open concept layout designed for both everyday living and entertaining. Situated on an oversized deep lot, the backyard is a true standout featuring lush landscaping, expansive covered patio, and exceptional privacy; perfect for relaxing or hosting gatherings. Highlights include a granite island kitchen with gas range, spacious breakfast bar, freshly painted interior throughout and plantation shutters that enhance the home's inviting curb appeal. The spacious and private primary bedroom with en suite is thoughtfully separated from the secondary bedrooms with a view of the magnificent backyard. A front-facing study with French doors offers flexible space as a second living area, bonus room, or playroom. Extra flooring for storage in Attic. Prime location just minutes from the PGA Headquarters, Warren Sports Complex, Downtown Frisco, shopping, dining, and the North Dallas Tollway. Walking distance to exceptional and highly rated Rogers Elementary School and the subdivision's community pool! Don't miss this Fantastic opportunity to own a hard to find one story in one of Frisco's most desirable areas.
Built-in Features, Cable TV Available, Decorative Lighting, Double Vanity, Granite Counters, High Speed Internet Available, Kitchen Island, Open Floorplan, Pantry, Vaulted Ceiling(s), Walk-In Closet(s)
Disclaimer: Lot configuration and dimensions are estimates, not based on personal knowledge and come from a third party (Digital Map Products); therefore, you should not rely on the estimates and perform independent confirmation as to their accuracy
View neighborhood information
Ready to Sell your Home?
Request a complimentary home selling analysis featuring recently sold properties, market trends, home valuations and a personalized market update.
School information is computer generated and may not be accurate or current. Buyer must independently verify and confirm enrollment. Please contact the school district to determine the schools to which this property is zoned.







 Just listed
 Currency converter





 Share


 Erase note
 You currently have no custom folders