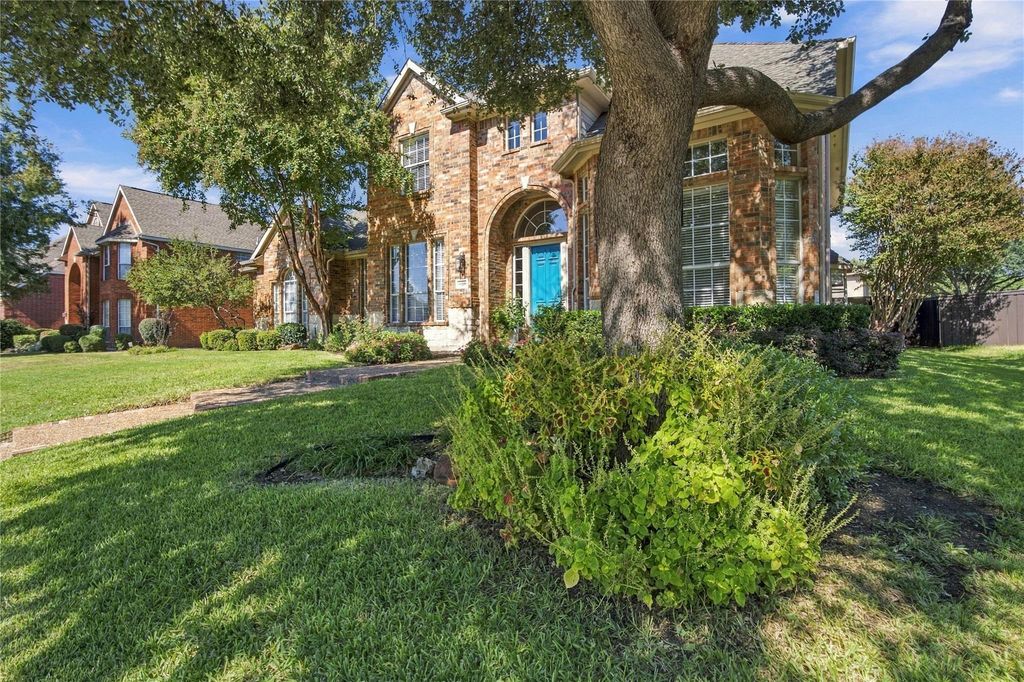
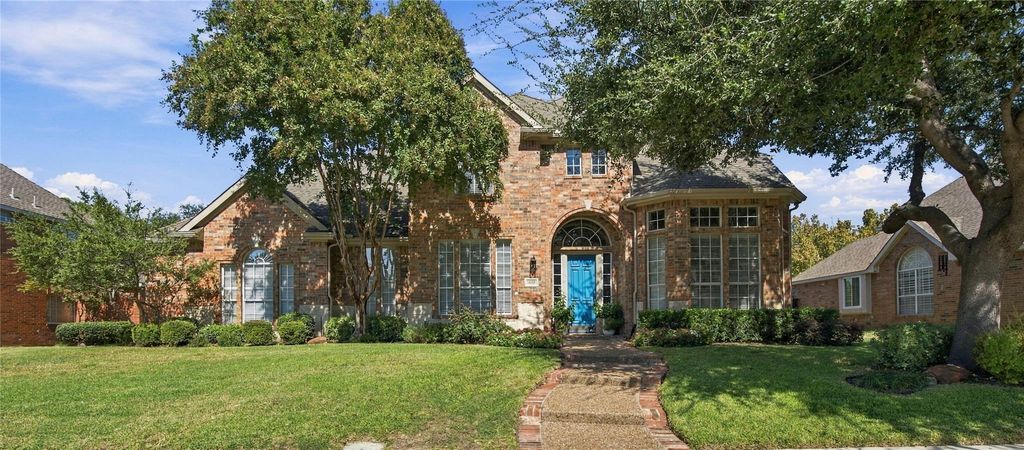
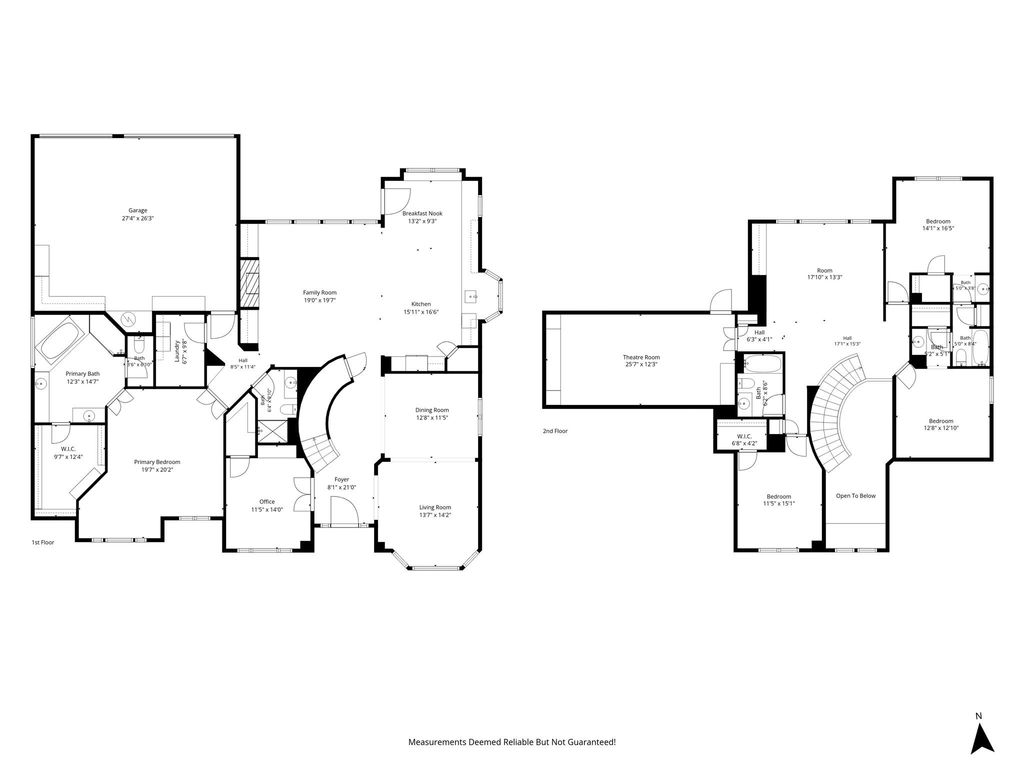
[[800]]1428 Brookside Dr is listed for sale at 699,000. The Residential - Single Family property has 5 bedrooms, 4 Full Bathrooms, 4080 square feet, and was built in 1998. The lot size is 9016.92 Square feet.[[500]]LOCATION, SPACE STYLE, PLUS 3 CAR GARAGE - THIS HOME HAS IT ALL! Enjoy the convenience of being just minutes from George Bush Turnpike, I35 and SH 121, making travel throughout the DFW Metroplex a breeze! Located in a desirable Carrollton neighborhood, this beautifully maintained Drees home features a fabulous floor plan, 3-car garage and an abundance of space for living, working and entertaining. Step inside to discover a beautifully updated kitchen with abundant cabinetry and counter space, convenient electric shades and a charming breakfast nook. The dramatic family room impresses with soaring ceilings, a wall of windows that fills the space with natural light, and a cozy fireplace. With 5 bedrooms, 4 full baths, a dedicated office and a media room (projector and screen included), there is room for everyone and every occasion! The downstairs primary suite is a true retreat, complete with a relaxing sitting area and a spacious ensuite bath featuring a garden tub, separate shower and an exceptionally large walk-in closet. Two living areas, a downstairs office and an additional full bath provide flexibility for everyday living and effortless entertaining. Outside, the private, pool-sized backyard offers plenty of room for outdoor fun, pets and the backyard oasis of your dreams. Clean, bright and lovingly cared for, this wonderful home offers the space, comfort and location buyers are looking for. Come see all the possibilities and imagine making this home your own! All information deemed reliable but no
LOCATION, SPACE & STYLE, PLUS 3 CAR GARAGE - THIS HOME HAS IT ALL! Enjoy the convenience of being just minutes from George Bush Turnpike, I35 and SH 121, making travel throughout the DFW Metroplex a breeze! Located in a desirable Carrollton neighborhood, this beautifully maintained Drees home features a fabulous floor plan, 3-car garage and an abundance of space for living, working and entertaining. Step inside to discover a beautifully updated kitchen with abundant cabinetry and counter space, convenient electric shades and a charming breakfast nook. The dramatic family room impresses with soaring ceilings, a wall of windows that fills the space with natural light, and a cozy fireplace. With 5 bedrooms, 4 full baths, a dedicated office and a media room (projector and screen included), there is room for everyone and every occasion! The downstairs primary suite is a true retreat, complete with a relaxing sitting area and a spacious ensuite bath featuring a garden tub, separate shower and an exceptionally large walk-in closet. Two living areas, a downstairs office and an additional full bath provide flexibility for everyday living and effortless entertaining. Outside, the private, pool-sized backyard offers plenty of room for outdoor fun, pets and the backyard oasis of your dreams. Clean, bright and lovingly cared for, this wonderful home offers the space, comfort and location buyers are looking for. Come see all the possibilities and imagine making this home your own! All information deemed reliable but not guaranteed.
Disclaimer: Lot configuration and dimensions are estimates, not based on personal knowledge and come from a third party (Digital Map Products); therefore, you should not rely on the estimates and perform independent confirmation as to their accuracy
View neighborhood information
Ready to Sell your Home?
Request a complimentary home selling analysis featuring recently sold properties, market trends, home valuations and a personalized market update.
School information is computer generated and may not be accurate or current. Buyer must independently verify and confirm enrollment. Please contact the school district to determine the schools to which this property is zoned.







 Just listed
 Currency converter





 Share


 Erase note
 You currently have no custom folders