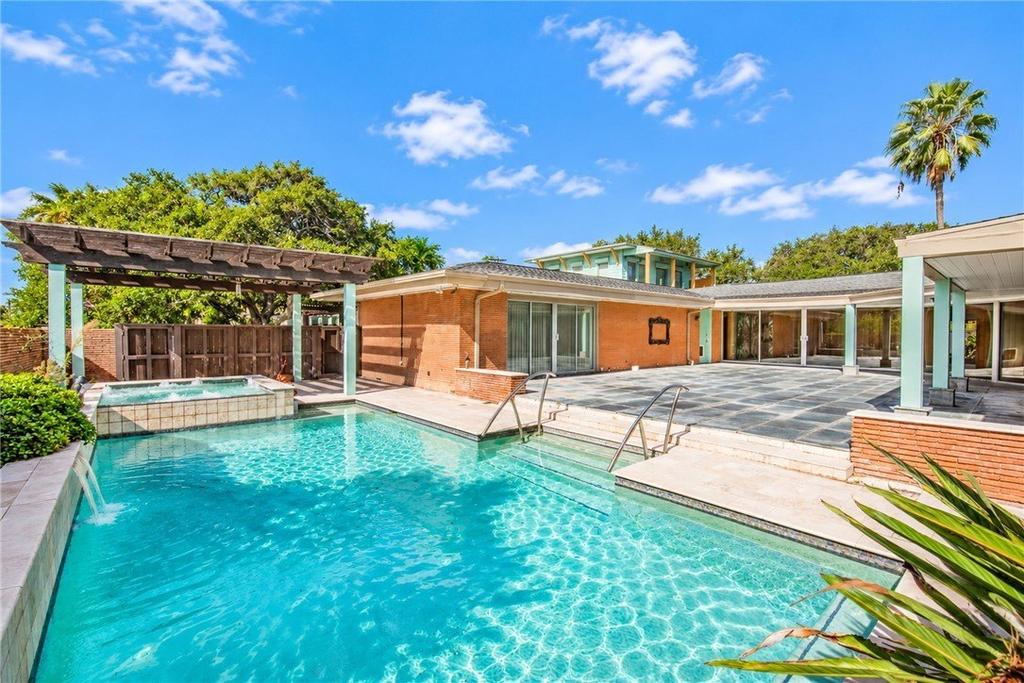
[[800]]2011 Ocean Drive is listed for sale at 1,299,000. The Single Family property has 4 bedrooms, 4 Full Bathrooms, 4634 square feet, and was built in 1954. The lot size is 17999 Square feet.[[500]]Experience coastal luxury in this extraordinary, extensively remodeled 1950s residence which offers unobstructed waterviews and is beautifully situated on a sprawling corner lot along prestigious Ocean Drive, directly across from Cole Park. Exuding sophisticated Palm Springs flair, this architectural gem offers approximately 4,634 sq. ft. of exceptional living space designed for elegant entertaining. Walls of windows and sliding doors seamlessly connect the light-filled interior to an expansive slate patio, heated pool with spa and waterfall, and inviting pergola. Exceptional craftsmanship is showcased throughout with exquisite Philippine mahogany paneling, oversized porcelain tile flooring, recessed lighting, and water-facing impact windows. A fabulous second living area features a stunning wet bar with granite and stainless steel counters and wine refrigerator. The chefs kitchen with breakfast area and patio access (perfect for sipping morning coffee) impresses with premium Sub-Zero, Bosch, and Monogram appliances, six-burner gas cooktop, stainless steel countertops, and sleek birds-eye maple cabinetry. The luxurious primary retreat offers custom built-ins, generous walk-in closet, poolside access, and spa-inspired bath with soaking tub, glass-enclosed shower, heated towel bar, Toto toilet and custom privacy glass. Spacious secondary bedrooms feature beautifully appointed ensuite baths, including a waterview guest suite. A private guest apartment (approx. 574 sq. ft., excluded from main square footage) with neutral ti
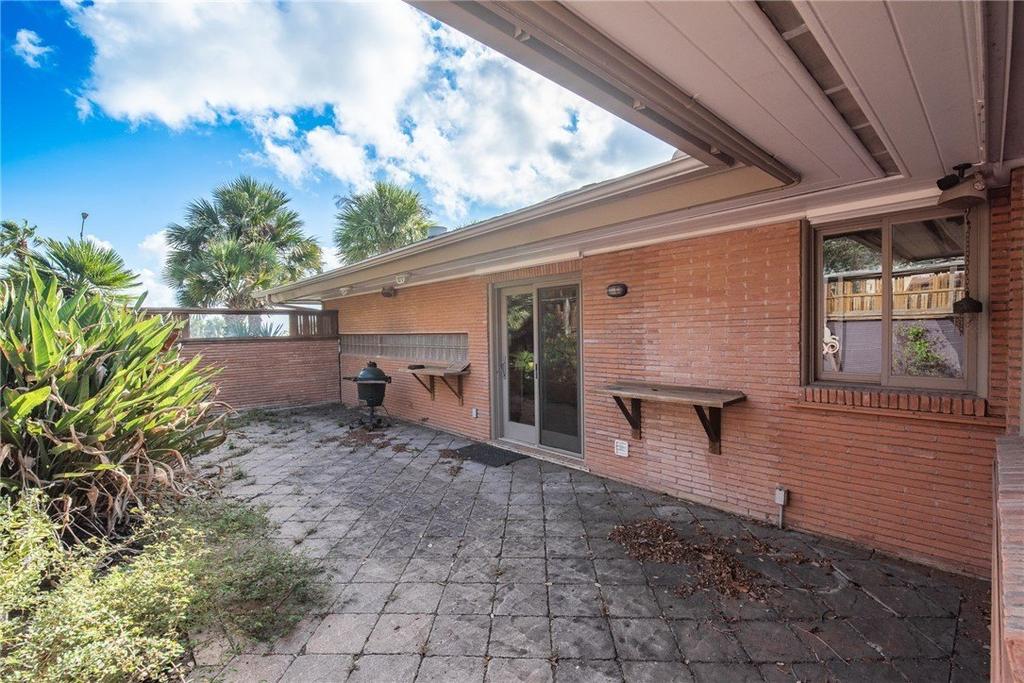
Experience coastal luxury in this extraordinary, extensively remodeled 1950s residence which offers unobstructed waterviews and is beautifully situated on a sprawling corner lot along prestigious Ocean Drive, directly across from Cole Park. Exuding sophisticated Palm Springs flair, this architectural gem offers approximately 4,634 sq. ft. of exceptional living space designed for elegant entertaining. Walls of windows and sliding doors seamlessly connect the light-filled interior to an expansive slate patio, heated pool with spa and waterfall, and inviting pergola. Exceptional craftsmanship is showcased throughout with exquisite Philippine mahogany paneling, oversized porcelain tile flooring, recessed lighting, and water-facing impact windows. A fabulous second living area features a stunning wet bar with granite and stainless steel counters and wine refrigerator. The chef''s kitchen with breakfast area and patio access (perfect for sipping morning coffee) impresses with premium Sub-Zero, Bosch, and Monogram appliances, six-burner gas cooktop, stainless steel countertops, and sleek bird''s-eye maple cabinetry. The luxurious primary retreat offers custom built-ins, generous walk-in closet, poolside access, and spa-inspired bath with soaking tub, glass-enclosed shower, heated towel bar, Toto toilet and custom privacy glass. Spacious secondary bedrooms feature beautifully appointed ensuite baths, including a waterview guest suite. A private guest apartment (approx. 574 sq. ft., excluded from main square footage) with neutral tile flooring offers a fifth bedroom, kitchenette, full bath, office space, and balcony capturing spectacular Corpus Christi bay sunrises and moonrises. Ideally located near the marina, downtown, fine dining, museums, and medical facilities, with Padre Island beaches and the warm waters of the Gulf just 20 minutes away. A rare opportunity to experience timeless mid-century elegance, modern sophistication, and the finest in coastal
Disclaimer: Lot configuration and dimensions are estimates, not based on personal knowledge and come from a third party (Digital Map Products); therefore, you should not rely on the estimates and perform independent confirmation as to their accuracy
View neighborhood information
Ready to Sell your Home?
Request a complimentary home selling analysis featuring recently sold properties, market trends, home valuations and a personalized market update.
School information is computer generated and may not be accurate or current. Buyer must independently verify and confirm enrollment. Please contact the school district to determine the schools to which this property is zoned.







 Just listed
 Currency converter





 Share


 Erase note
 You currently have no custom folders