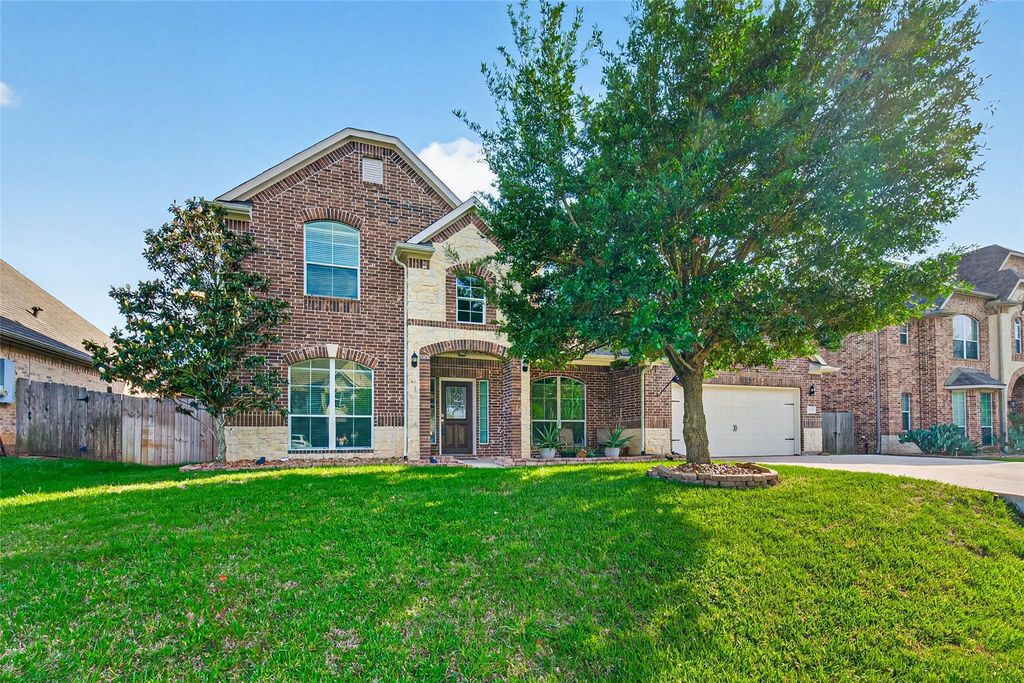
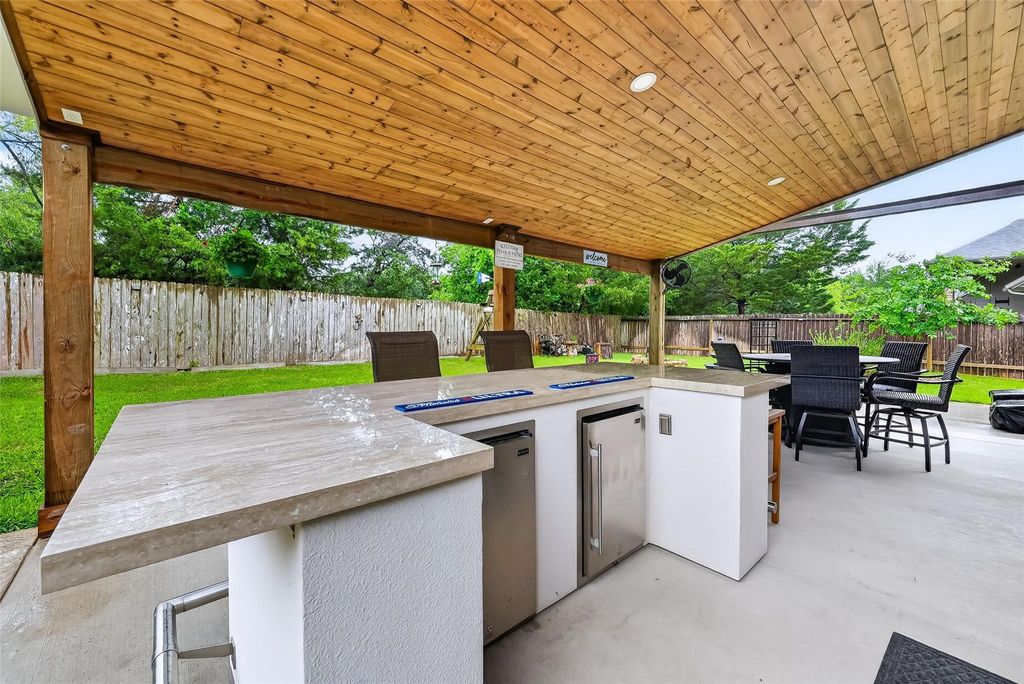
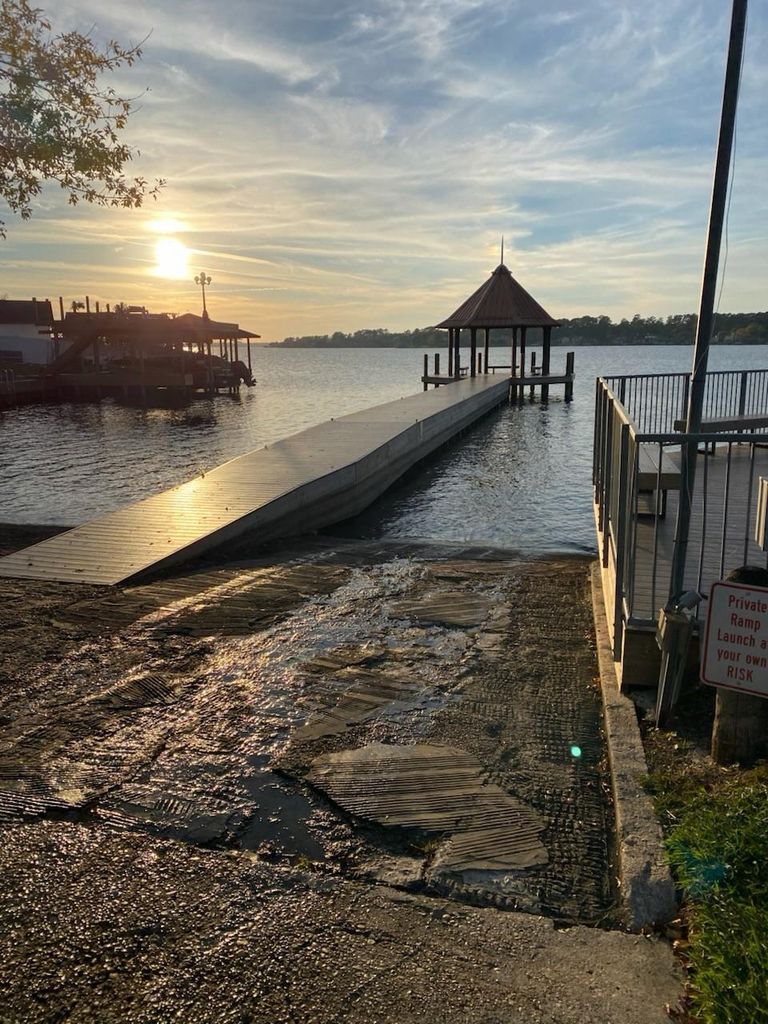
13859 Shoreline Dr is listed for sale at $ 475,000. The Single-Family property has 4 bedrooms, 3 Full Bathrooms, 1 Half Bathroom, 3182 square feet and was built in 2015. The lot size is 9252 Square feet. BRThis exceptional Willis home located in a waterfront community, opens with a formal dining room and dedicated office upon entry, setting an elevated tone from the start. The living room impresses with soaring vaulted ceilings and a cozy corner fireplace, while the modern kitchen shines with an island, bar seating, and a breakfast nook, flowing openly into the formal dining and living spaces. The primary suite offers a luxurious ensuite bath with dual sinks, a soaking tub, a walk-in shower, and a walk-in closet. Upstairs, additional bedrooms. Outside a beautiful added covered patio, with outdoor kitchen, a sitting Bar, TV, peaceful overlooking the greenspace, to complete the picture. WOW!!! The Perfect outdoor for weekends with family!! 336 Marketplace in Conroe puts shopping and entertainment close at hand. This Lake Front Community, offers a private Waterfront Park, and Boat Ramps, for those Summer Lake Boat Days. VERY MOTIVATED BUYER, CONSIDERING ALL OFFERS!! $5k TOWARDS NEW CARPET.
This exceptional Willis home located in a waterfront community, opens with a formal dining room and dedicated office upon entry, setting an elevated tone from the start. The living room impresses with soaring vaulted ceilings and a cozy corner fireplace, while the modern kitchen shines with an island, bar seating, and a breakfast nook, flowing openly into the formal dining and living spaces. The primary suite offers a luxurious ensuite bath with dual sinks, a soaking tub, a walk-in shower, and a walk-in closet. Upstairs, additional bedrooms. Outside a beautiful added covered patio, with outdoor kitchen, a sitting Bar, TV, peaceful overlooking the greenspace, to complete the picture. WOW!!! The Perfect outdoor for weekends with family!! 336 Marketplace in Conroe puts shopping and entertainment close at hand. This Lake Front Community, offers a private Waterfront Park, and Boat Ramps, for those Summer Lake Boat Days. VERY MOTIVATED BUYER, CONSIDERING ALL OFFERS!! $5k TOWARDS NEW CARPET.
Disclaimer: Lot configuration and dimensions are estimates, not based on personal knowledge and come from a third party (Digital Map Products); therefore, you should not rely on the estimates and perform independent confirmation as to their accuracy
Ready to Sell your Home?
If you like this property and are also considering selling your current home now, you may find out how. Request your home selling analysis report featuring Recently Sold, Market Analysis, Home Valuations, and Market Update.
School information is computer generated and may not be accurate or current. Buyer must independently verify and confirm enrollment. Please contact the school district to determine the schools to which this property is zoned.












 Just listed
 Currency converter








 Share
Share


 Erase note
 You currently have no custom folders