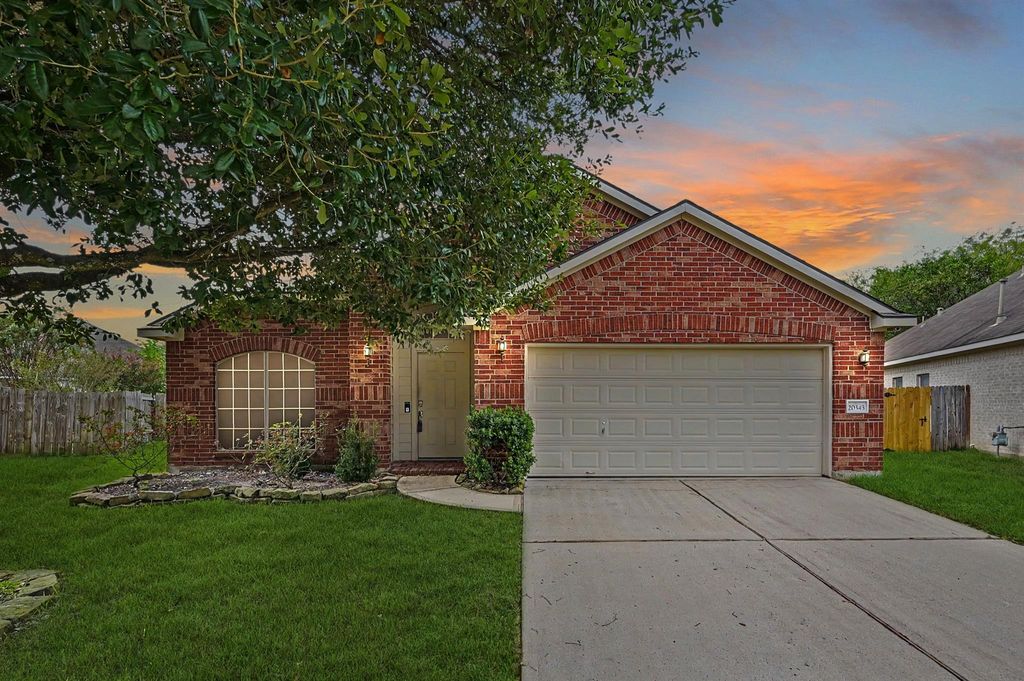
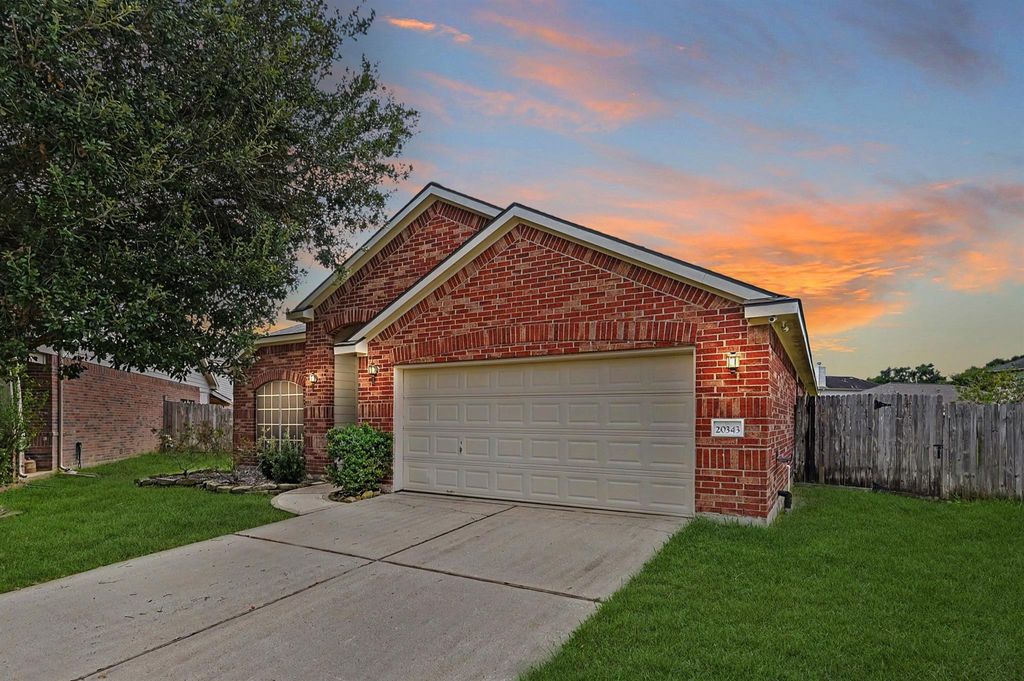
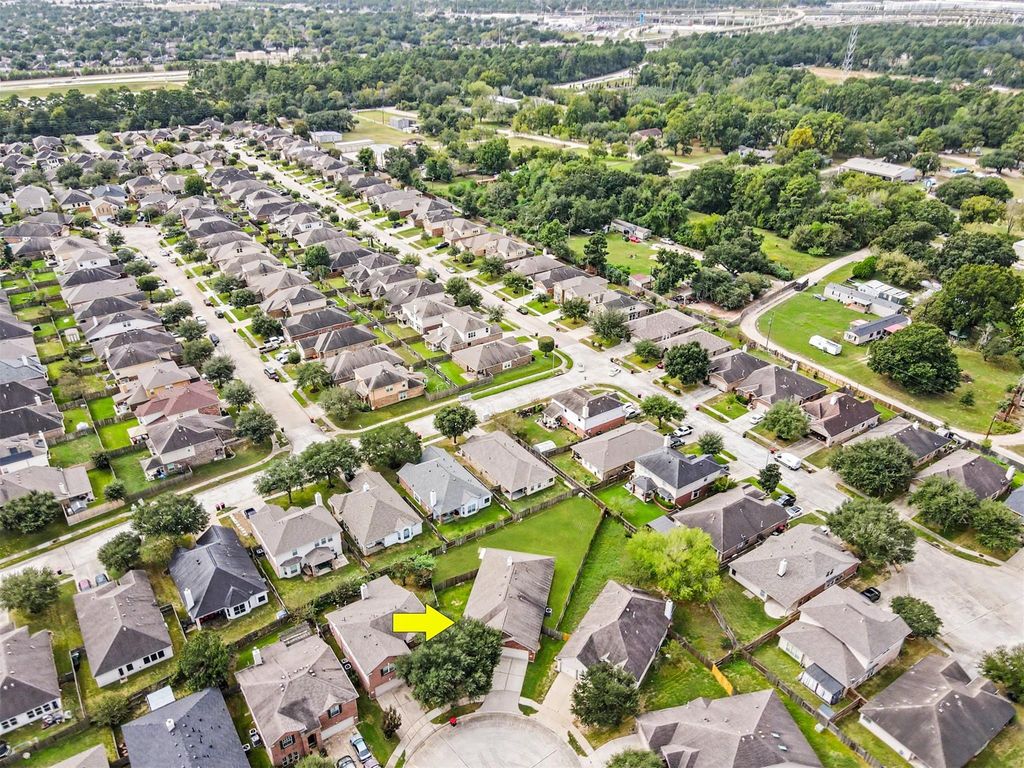
[[800]]20343 Yosemite Falls Dr is listed for sale at 330,000. The Single-Family property has 3 bedrooms, 2 Full Bathrooms, 2117 square feet, and was built in 2007. The lot size is 10044 Square feet.[[500]]Wow! Now is your chance to live in the highly sought after neighborhood of Willow Falls in Tomball TX. This spacious 3 bedroom, 2 bathroom single story home offers an open floor-plan lined with many features. Some of the homes features include a chefs kitchen with ample storage and stainless steel appliances, tall ceilings, hard flooring throughout (no carpet), a cozy fire place, a large living room, spacious study with French doors, a private dining room, arched entryways, custom built ins, 8 channel surveillance system and so much more! The massive primary bedroom is attached to a tranquil ensuite sure to impress with its dual sinks, soaking tub, walk in shower, and walk in closet! Sitting on an oversized lot the back lawn provides space for many uses and is overseen by a covered and screened patio! This home sits on a cul de sac and is a rare find so act fast! Call today for more information and a private showing.
Wow! Now is your chance to live in the highly sought after neighborhood of Willow Falls in Tomball TX. This spacious 3 bedroom, 2 bathroom single story home offers an open floor-plan lined with many features. Some of the homes features include a chef’s kitchen with ample storage and stainless steel appliances, tall ceilings, hard flooring throughout (no carpet), a cozy fire place, a large living room, spacious study with French doors, a private dining room, arched entryways, custom built ins, 8 channel surveillance system and so much more! The massive primary bedroom is attached to a tranquil ensuite sure to impress with its dual sinks, soaking tub, walk in shower, and walk in closet! Sitting on an oversized lot the back lawn provides space for many uses and is overseen by a covered and screened patio! This home sits on a cul de sac and is a rare find so act fast! Call today for more information and a private showing.
Disclaimer: Lot configuration and dimensions are estimates, not based on personal knowledge and come from a third party (Digital Map Products); therefore, you should not rely on the estimates and perform independent confirmation as to their accuracy
View neighborhood information
Ready to Sell your Home?
Request a complimentary home selling analysis featuring recently sold properties, market trends, home valuations and a personalized market update.
School information is computer generated and may not be accurate or current. Buyer must independently verify and confirm enrollment. Please contact the school district to determine the schools to which this property is zoned.







 Just listed
 Currency converter








 Share


 Erase note
 You currently have no custom folders