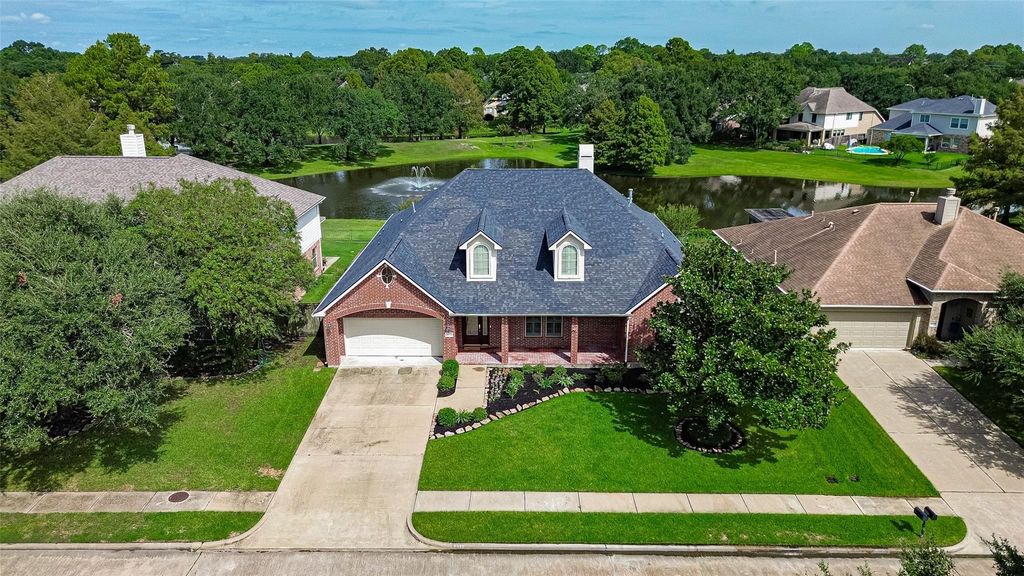
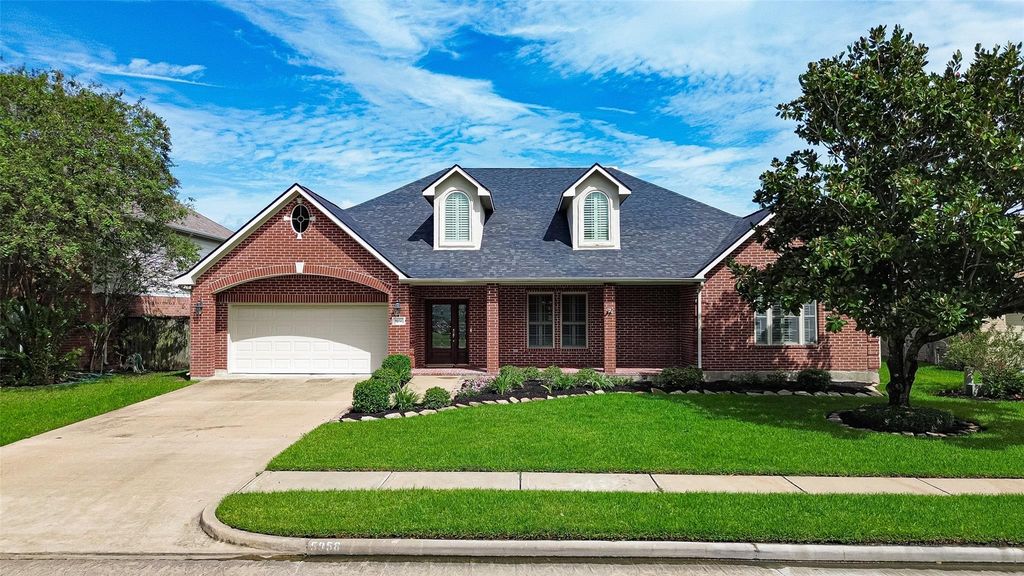
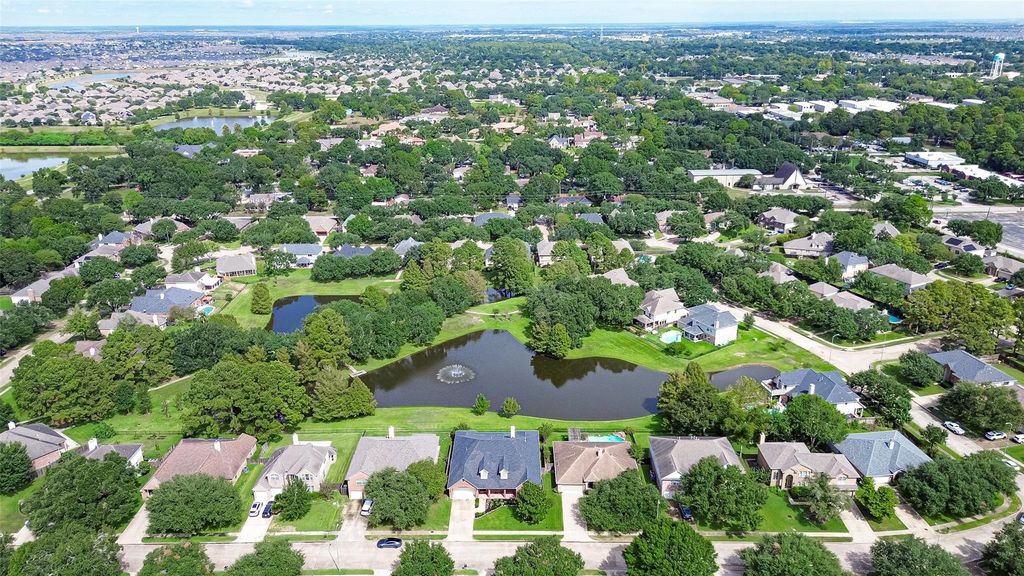
[[800]]5956 Whispering Lakes Dr is listed for sale at 565,000. The Single-Family property has 3 bedrooms, 2 Full Bathrooms, 1 Half Bathroom, 4017 square feet, and was built in 2002. The lot size is 9000 Square feet.[[500]]OPEN SUN OCT 11 from 2-4P!! Brick single-story CUSTOM home on a fenced lot backing to a pond with a fountain! LOW TAXES! Major updates include: tankless water heater, garage door, foundation with transferable warranty ROOF! 3 bed, 2.5 bath, 4,107 sq ft with covered brick porch custom touches throughout. A long entry hall leads to formal living and dining rooms with tray ceilings, arches, and columns, plus a vaulted family room with stone fireplace, built-ins, and a wet bar with beverage fridge. The large granite kitchen offers double ovens, a second island with cooktop, a curved breakfast bar, and a walk-in pantry. Sunroom with French doors to the patio and water views. Primary suite with tray ceiling, see-through fireplace, jetted tub, walk-in shower, and walk-in closet. Two more bedrooms share a full bath. Study with built-ins, flex room, laundry room with sink, and two-car garage. Large patio ready for dining and grilling, with open grass to the water. Come see it in Katy!
OPEN SUN OCT 11 from 2-4P!! Brick single-story CUSTOM home on a fenced lot backing to a pond with a fountain! LOW TAXES! Major updates include: tankless water heater, garage door, foundation with transferable warranty & ROOF! 3 bed, 2.5 bath, 4,107 sq ft with covered brick porch & custom touches throughout. A long entry hall leads to formal living and dining rooms with tray ceilings, arches, and columns, plus a vaulted family room with stone fireplace, built-ins, and a wet bar with beverage fridge. The large granite kitchen offers double ovens, a second island with cooktop, a curved breakfast bar, and a walk-in pantry. Sunroom with French doors to the patio and water views. Primary suite with tray ceiling, see-through fireplace, jetted tub, walk-in shower, and walk-in closet. Two more bedrooms share a full bath. Study with built-ins, flex room, laundry room with sink, and two-car garage. Large patio ready for dining and grilling, with open grass to the water. Come see it in Katy!
Back Green Space, Back Yard, Back Yard Fenced, Patio/Deck, Porch, Sprinkler System
Extra details you may need to know
Dwelling Type
Free Standing
HOA Mandatory
Yes
List Type
Exclusive Right to Sell/Lease
Financial information
Financing Considered
Cash Sale, Conventional, FHA, VA
Other Fees
Yes / 295 / Transfer Fee
Ownership
Full Ownership
Maintenance Fee
Mandatory / $820 / Annually
Taxes w/o Exemp
$11,306/2026
Tax Rate
2.171
Interior
Fireplace
2/Gaslog Fireplace
Countertop
Granite
Floors
Carpet, Tile
Bathroom Description
Full Secondary Bathroom Down, Half Bath, Primary Bath: Double Sinks, Primary Bath: Jetted Tub, Primary Bath: Separate Shower, Secondary Bath(s): Double Sinks, Secondary Bath(s): Tub/Shower Combo, Vanity Area
Bedroom Description
All Bedrooms Down,En-Suite Bath,Primary Bed - 1st Floor,Sitting Area,Walk-In Closet
Kitchen Description
Island w/ Cooktop,Kitchen open to Family Room,Pantry,Pots/Pans Drawers,Under Cabinet Lighting,Walk-in Pantry
Room Description
Breakfast Room, Den, Entry, Family Room, Formal Dining, Formal Living, Gameroom Down, Home Office/Study, Living Area - 1st Floor, Utility Room in House, Wine Room
Disclaimer: Lot configuration and dimensions are estimates, not based on personal knowledge and come from a third party (Digital Map Products); therefore, you should not rely on the estimates and perform independent confirmation as to their accuracy
View neighborhood information
Ready to Sell your Home?
Request a complimentary home selling analysis featuring recently sold properties, market trends, home valuations and a personalized market update.
School information is computer generated and may not be accurate or current. Buyer must independently verify and confirm enrollment. Please contact the school district to determine the schools to which this property is zoned.








 Just listed
 Currency converter
 Add to Calendar








 Share
Share


 Erase note
 You currently have no custom folders