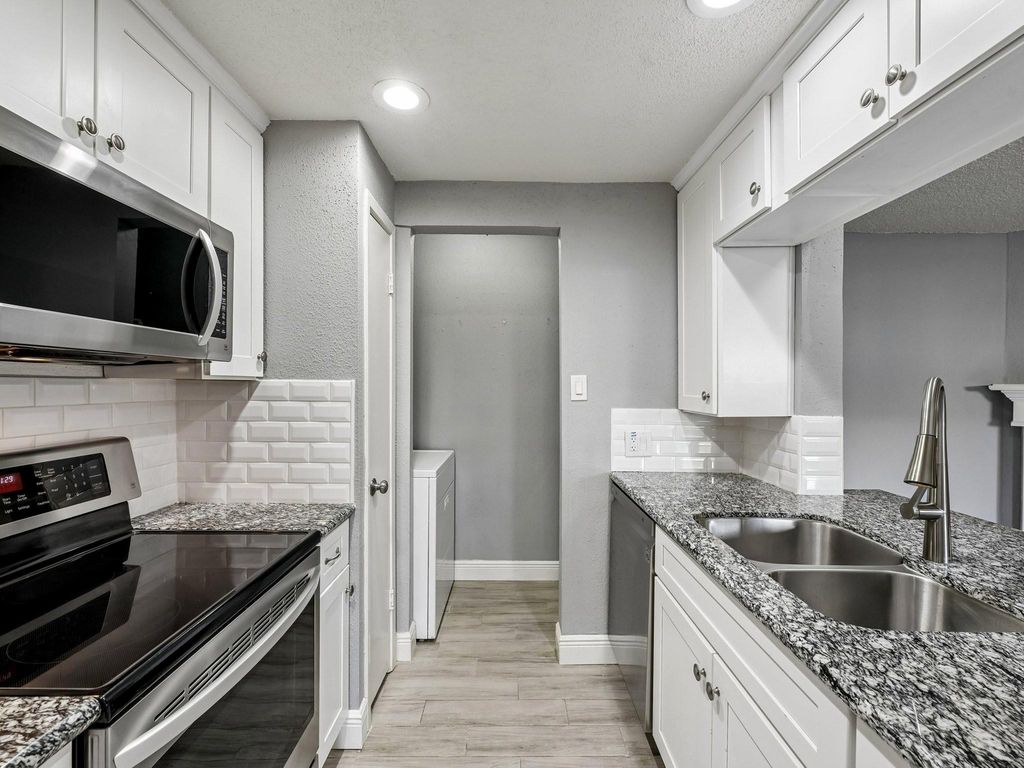
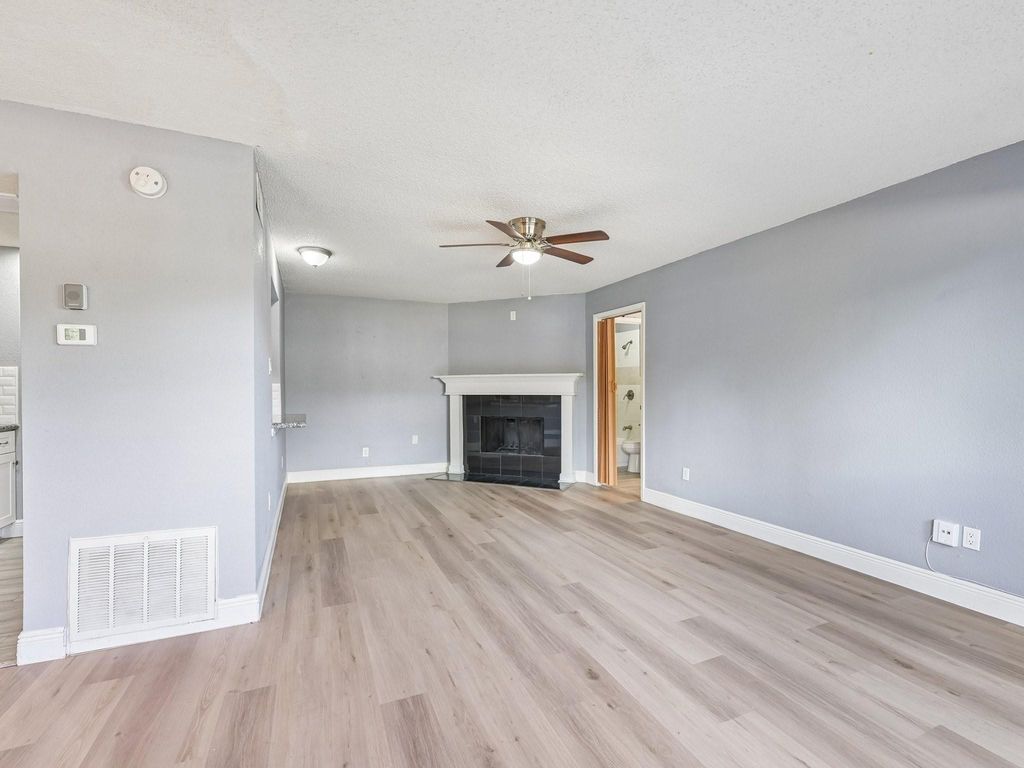
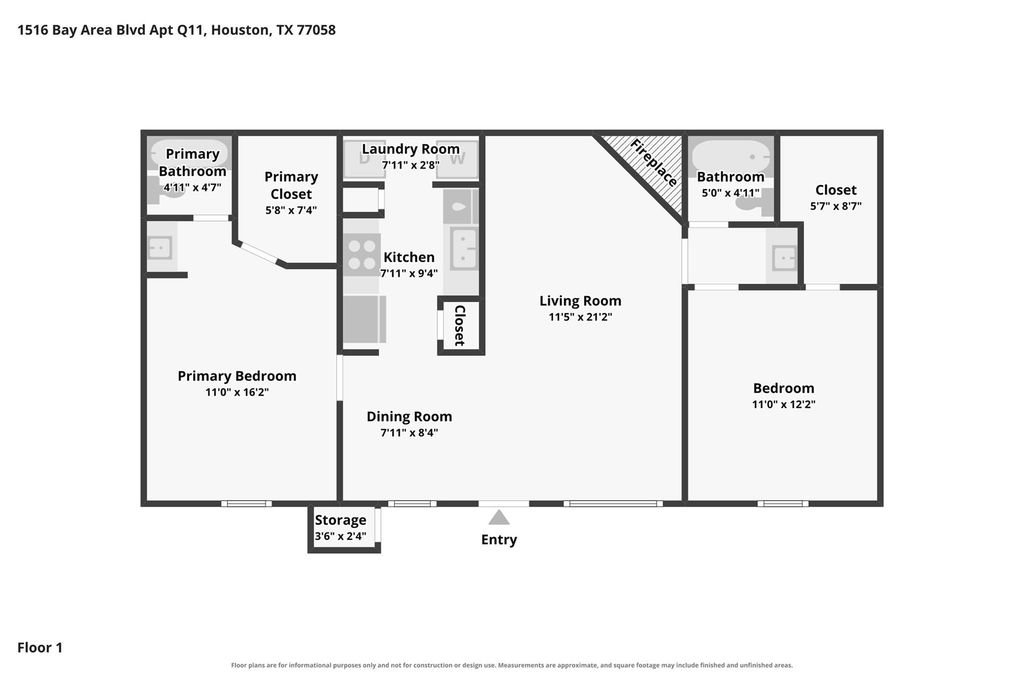
[[800]]1516 Bay Area Blvd Q11 is listed for sale at 104,900. The Townhouse/Condo - Condominium property has 2 bedrooms, 2 Full Bathrooms, 1008 square feet, and was built in 1977.[[500]]Enjoy easy Clear Lake living in this stylish ground-floor condo. This gem shines with luxury vinyl and wood-look tile through the main living areas, blending beauty with low-maintenance comfort. The inviting living room features a wood-burning fireplace with granite surround and hearth, perfect for cozy nights or relaxed weekends. The updated kitchen is fresh and functional, with shaker-style cabinets, granite counters, subway tile backsplash, and stainless steel appliances, including the refrigerator. A handy laundry room includes a washer, dryer, and shelving for extra storage. Two spacious primary bedrooms offer comfort and privacy, each with a generous walk-in closet, granite counter, updated cabinetry, and a tiled shower with a shampoo niche. Outside finds a covered patio for morning coffee or evening unwinding. Set in the heart of Clear Lake, this condo puts shopping, dining, and local favorites close by. Come experience casual living here!
Enjoy easy Clear Lake living in this stylish ground-floor condo. This gem shines with luxury vinyl and wood-look tile through the main living areas, blending beauty with low-maintenance comfort. The inviting living room features a wood-burning fireplace with granite surround and hearth, perfect for cozy nights or relaxed weekends. The updated kitchen is fresh and functional, with shaker-style cabinets, granite counters, subway tile backsplash, and stainless steel appliances, including the refrigerator. A handy laundry room includes a washer, dryer, and shelving for extra storage. Two spacious primary bedrooms offer comfort and privacy, each with a generous walk-in closet, granite counter, updated cabinetry, and a tiled shower with a shampoo niche. Outside finds a covered patio for morning coffee or evening unwinding. Set in the heart of Clear Lake, this condo puts shopping, dining, and local favorites close by. Come experience casual living here!
Disclaimer: Lot configuration and dimensions are estimates, not based on personal knowledge and come from a third party (Digital Map Products); therefore, you should not rely on the estimates and perform independent confirmation as to their accuracy
View neighborhood information
Ready to Sell your Home?
Request a complimentary home selling analysis featuring recently sold properties, market trends, home valuations and a personalized market update.
School information is computer generated and may not be accurate or current. Buyer must independently verify and confirm enrollment. Please contact the school district to determine the schools to which this property is zoned.







 Currency converter








 Share


 Erase note
 You currently have no custom folders