2
Bedroom(s)
1 Full & 2 Half Bath(s)
1,444 Sqft
134 (m²)
1,440 Lot Sqft
134 Lot (m²)
Rental - Townhouse Condominium
Audio narrative 
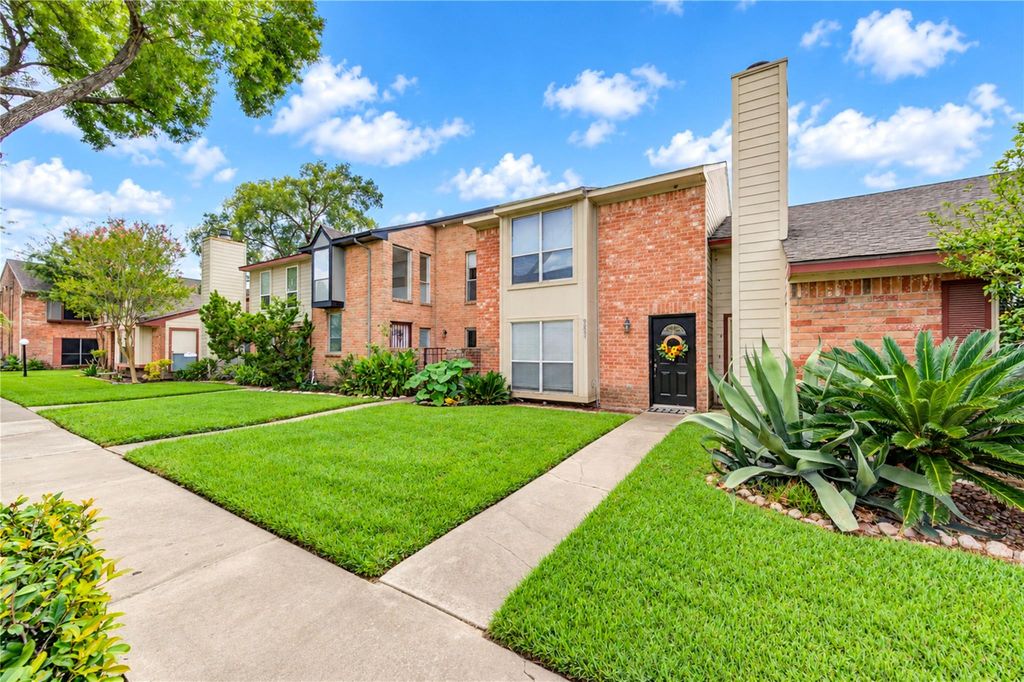
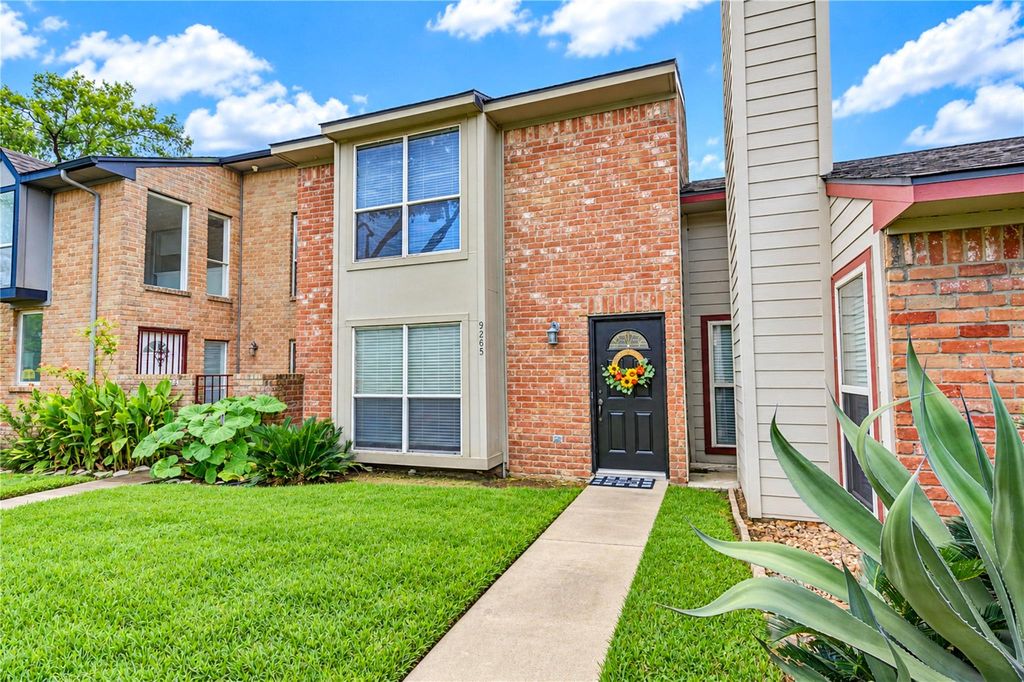
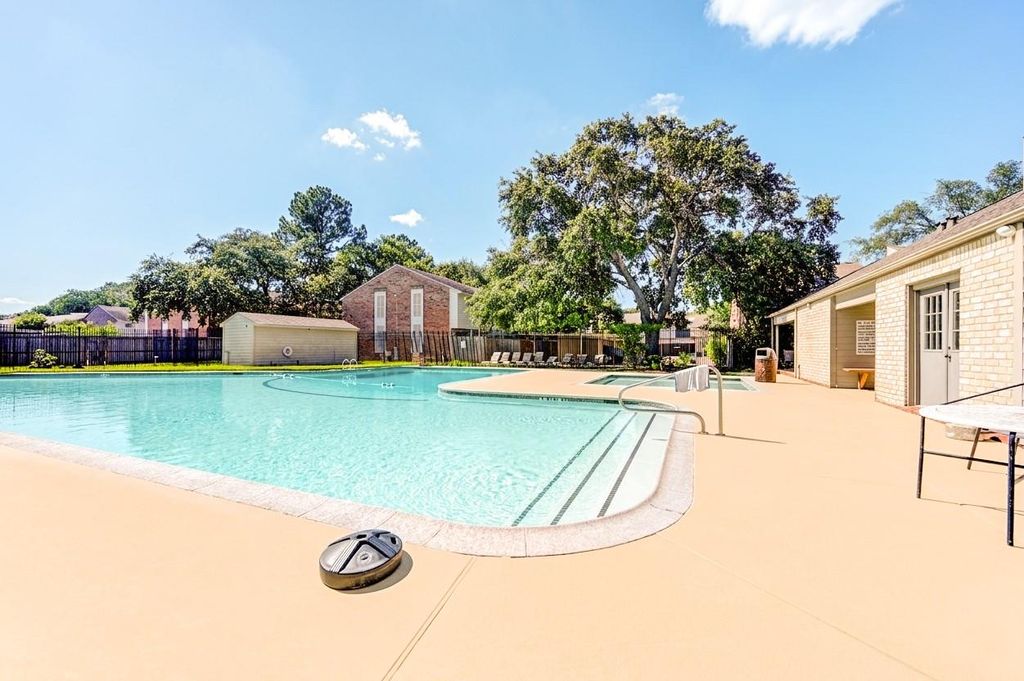
[[800]]9265 Westwood Village Dr unit49 is listed for rent at 1,650. The Rental - Townhouse Condominium property has 2 bedrooms, 1 Full Bathroom, 2 Half Bathrooms, 1444 square feet, and was built in 1977. The lot size is 1440 Square feet.[[500]]Welcome to this spacious townhome in the Westwood Village community in Southwest Houston! This home offers comfortable living spaces, thoughtful updates with all new light tile downstairs, and plenty of storage throughout. The kitchen features granite countertops plus recent stainless-steel dishwasher and microwave. Refrigerator, washer, and dryer are included with the lease. Upstairs, youll find two generously sized bedrooms with ample closet space and a shared full Jack and Jill bathroom with individual w/c and vanities. Enjoy your own enclosed patio, carport, and private storage closet. Lease includes water, sewer, and trash, plus community amenities like a pool, tennis courts, walking trails, and playground. Conveniently located near US-59 and Beltway 8 for easy access to shopping, dining, and entertainment.
Be notified of upcoming
Open Houses for this property
Description
Welcome to this spacious townhome in the Westwood Village community in Southwest Houston! This home offers comfortable living spaces, thoughtful updates with all new light tile downstairs, and plenty of storage throughout. The kitchen features granite countertops plus recent stainless-steel dishwasher and microwave. Refrigerator, washer, and dryer are included with the lease. Upstairs, you'll find two generously sized bedrooms with ample closet space and a shared full Jack and Jill bathroom with individual w/c and vanities. Enjoy your own enclosed patio, carport, and private storage closet. Lease includes water, sewer, and trash, plus community amenities like a pool, tennis courts, walking trails, and playground. Conveniently located near US-59 and Beltway 8 for easy access to shopping, dining, and entertainment.
9265 Westwood Village Dr #49
TH 49 BLDG 11 WESTWOOD VILLAGE SEC 4 R/P
Rental - Townhouse Condominium
1,444 Sqft134 (m²)./Appraisal District
1,440 Sqft134 (m²)./Appraisal District
Extra details you may need to know
Exclusive Right to Sell/Lease
Interior
Half Bath, Primary Bath: Double Sinks, Vanity Area
Breakfast Bar,Island w/o Cooktop,Kitchen open to Family Room,Pantry,Walk-in Pantry
Breakfast Room, Kitchen/Dining Combo, Living Area - 1st Floor
Electric Oven, Single Oven
Electric Cooktop, Freestanding Range
Dryer Included, Refrigerator, Washer Included
Crown Molding, Dryer Included, Refrigerator Included, Washer Included
Exterior
Additional Parking, Assigned Parking
Public Sewer, Public Water
Area Tennis Courts, Back Yard Fenced, Controlled Subdivision Access, Patio/Deck
Lot Information
1,440 Sqft.
134 (m²)./Appraisal District
View neighborhood information
Request a complimentary home selling analysis featuring recently sold properties, market trends, home valuations and a personalized market update.
Start Selling your Home
Information source
Houston Association of REALTORS®
Source last updated Oct 14, 2026 at 02:46 AM
Listing last updated Oct 13, 2026 at 11:26 AM
View website →
Check out assigned and nearby schools along with their detailed ratings and essential information to help you make informed decisions.
Assigned schools
View nearby schools 
Notice & Disclaimer
School information is computer generated and may not be accurate or current. Buyer must independently verify and confirm enrollment. Please contact the school district to determine the schools to which this property is zoned.
Copyright© 2026 , HOUSTON REALTORS® INFORMATION SERVICE, INC. All Rights Reserved. Data Not Verified/Guaranteed by MLS






 Just listed
 Currency converter








 Share
Share


 Erase note
 You currently have no custom folders