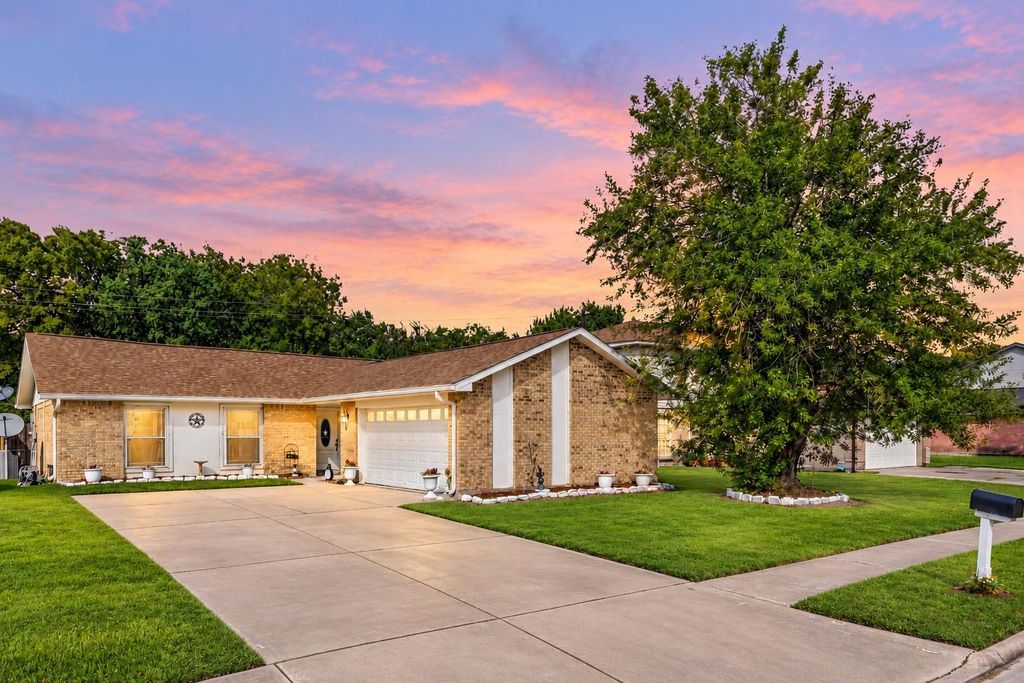
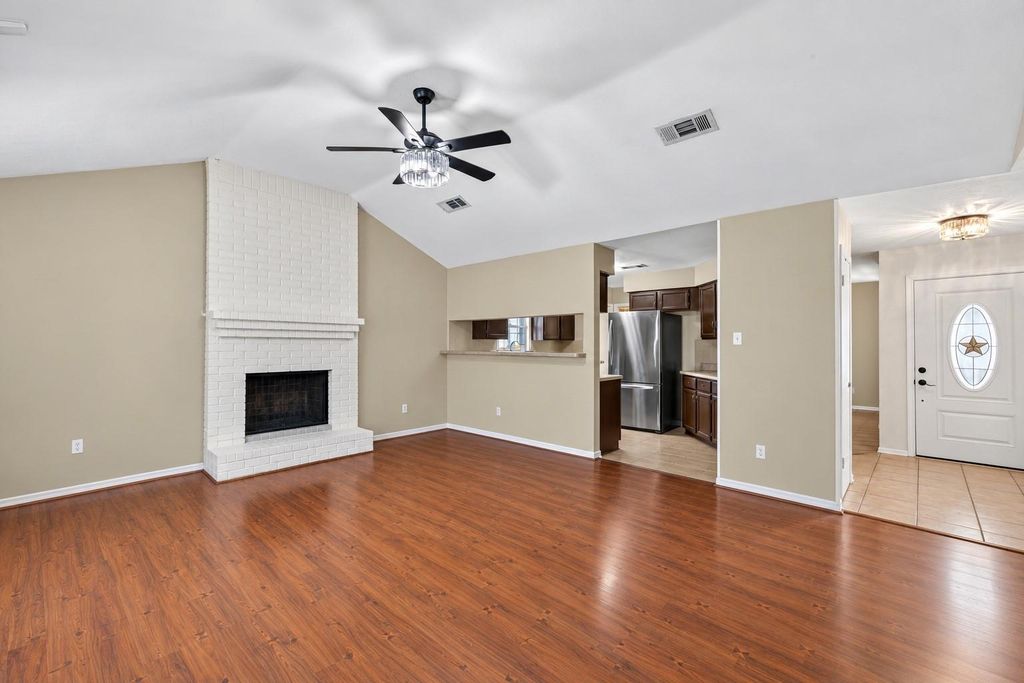
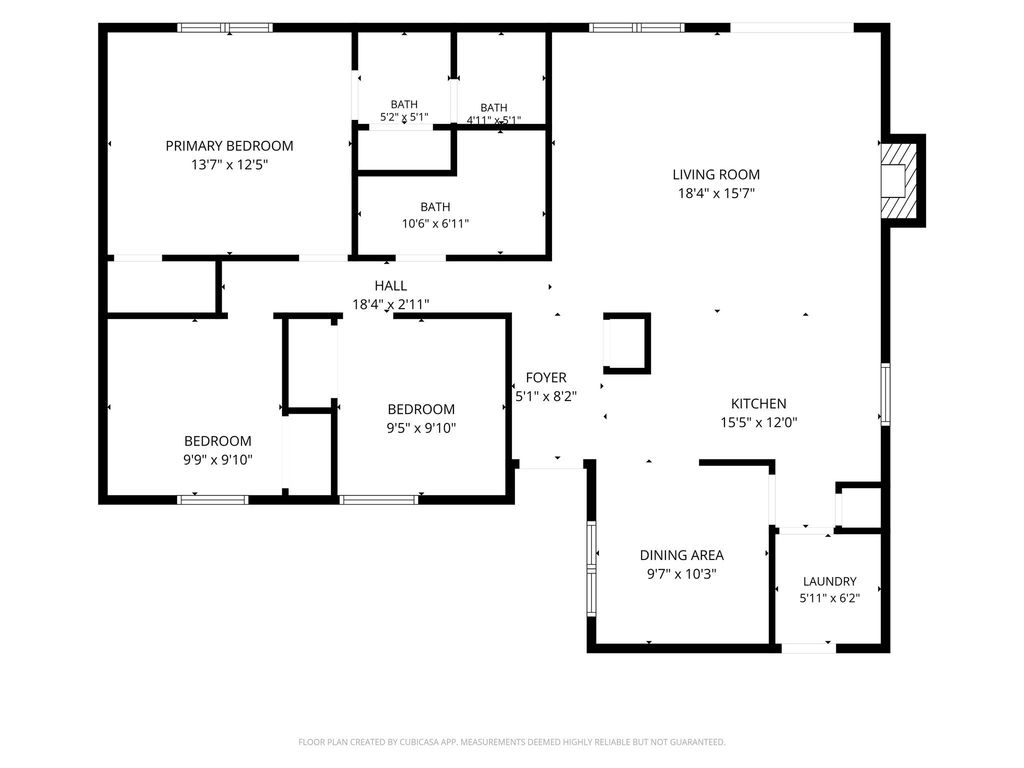
[[800]]3006 Sandpiper Dr is listed for sale at 223,900. The Single-Family property has 3 bedrooms, 2 Full Bathrooms, 1388 square feet, and was built in 1979. The lot size is 6900 Square feet.[[500]]Stunning One-Story with Oversized Backyard Made for Family Living! This beautiful one-story home delivers generous space, premium finishes, and exceptional outdoor living that families will absolutely love! The backyard is the heart of this home. The kitchen has gleaming laminate countertops, and some stainless-steel appliances that create the perfect gathering space for family meals, weekend entertaining, and everything in between. The open layout keeps everyone connected and makes hosting feel completely effortless. Updates include roof, windows, HVAC system, breaker box, water heater, garage door, attic insulation, rain gutters, water purifier, light fixtures ceiling fans. Outside enjoy a big back patio where the oversized backyard offers outstanding room for creating the ultimate backyard retreat. Space, style, a functional kitchen, and an incredible outdoor living experience its a fantastic find! Washer, dryer, refrigerator, and water purifying system included!
Stunning One-Story with Oversized Backyard — Made for Family Living! This beautiful one-story home delivers generous space, premium finishes, and exceptional outdoor living that families will absolutely love! The backyard is the heart of this home. The kitchen has gleaming laminate countertops, and some stainless-steel appliances that create the perfect gathering space for family meals, weekend entertaining, and everything in between. The open layout keeps everyone connected and makes hosting feel completely effortless. Updates include roof, windows, HVAC system, breaker box, water heater, garage door, attic insulation, rain gutters, water purifier, light fixtures & ceiling fans. Outside enjoy a big back patio where the oversized backyard offers outstanding room for creating the ultimate backyard retreat. Space, style, a functional kitchen, and an incredible outdoor living experience its a fantastic find! Washer, dryer, refrigerator, and water purifying system included!
Disclaimer: Lot configuration and dimensions are estimates, not based on personal knowledge and come from a third party (Digital Map Products); therefore, you should not rely on the estimates and perform independent confirmation as to their accuracy
View neighborhood information
Ready to Sell your Home?
Request a complimentary home selling analysis featuring recently sold properties, market trends, home valuations and a personalized market update.
School information is computer generated and may not be accurate or current. Buyer must independently verify and confirm enrollment. Please contact the school district to determine the schools to which this property is zoned.







 Currency converter








 Share


 Erase note
 You currently have no custom folders