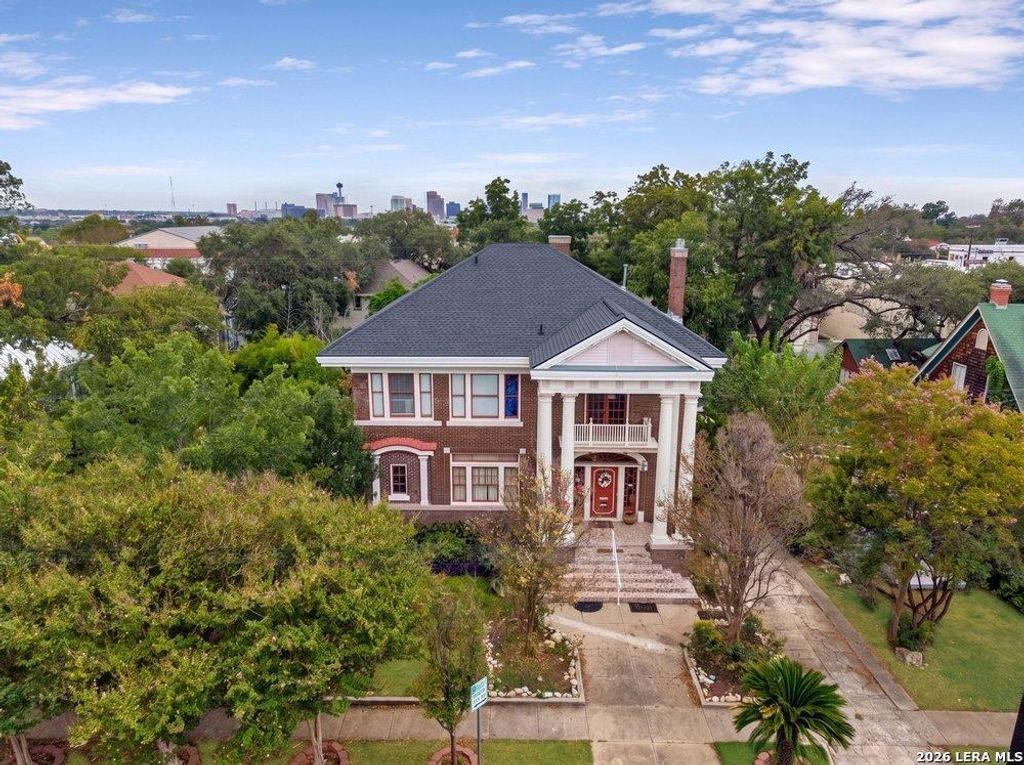
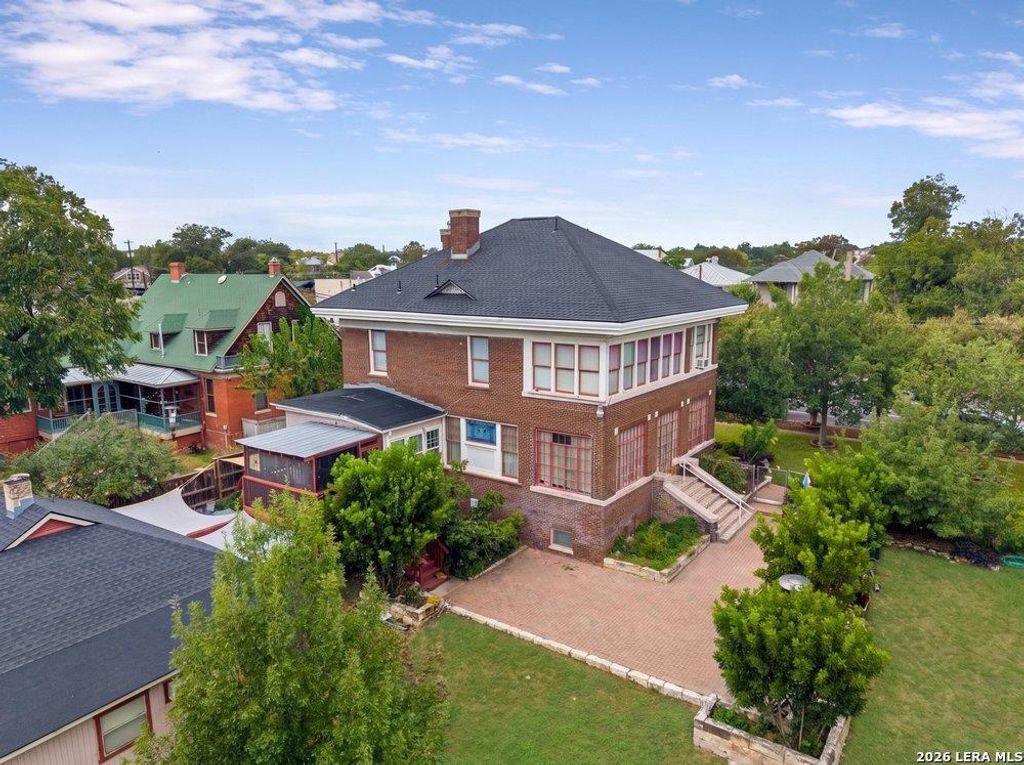
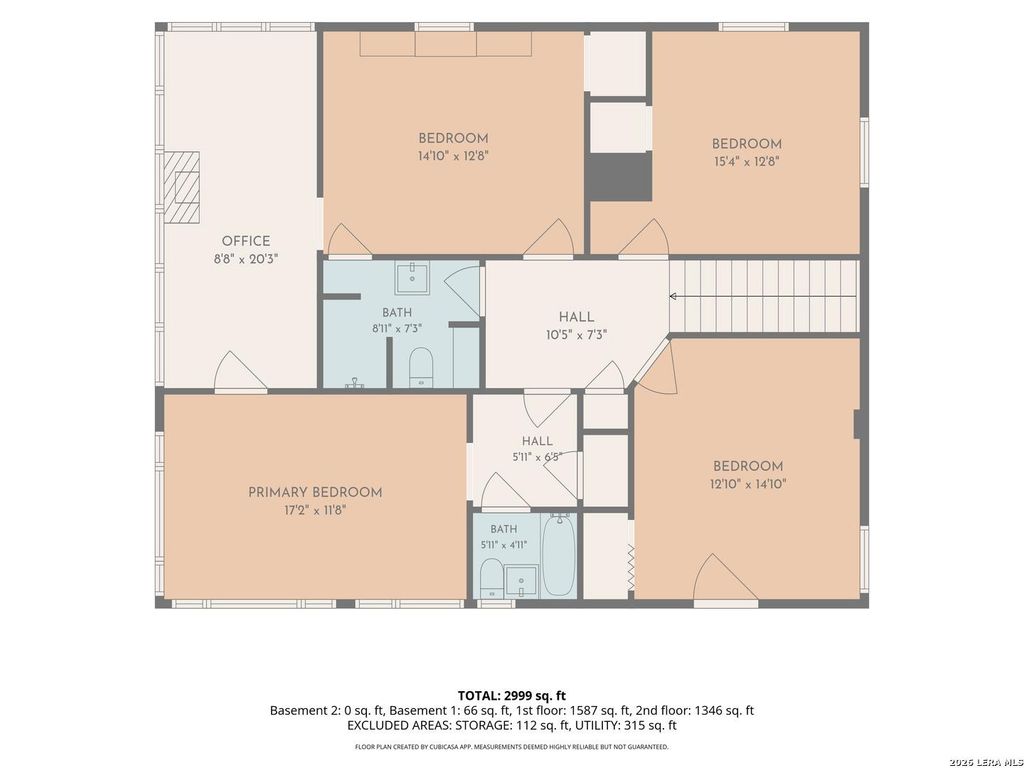
[[800]]112 E Mistletoe Ave is listed for sale at 1,100,000. The Single-Family - Historic property has 4 bedrooms, 2 Full Bathrooms, 1 Half Bathroom, 3984 square feet, and was built in 1914.[[500]]Historic character, generous living space, and an expansive lot come together in the heart of Monte Vista. Built in 1914, this two-story home offers opportunity to bring your vision to a classic San Antonio property. Situated on approximately .36 acres the propertys standout feature is the land, offering space to imagine landscaped gardens, outdoor entertaining areas, a backyard retreat, or add additional dwellings. Buyers can also explore the feasibility of a pool, home expansion, or detached guest space or studio, subject to zoning, setbacks, historic-district requirements, and city approvals. Whether your vision centers on preserving the homes early-1900s character or thoughtfully adapting it for todays lifestyle, it has an appealing combination of scale and setting. Enjoy a central location convenient to the Pearl, downtown San Antonio, Trinity University, and the dining and shopping along the Main Avenue and St. Marys corridors. Bring your ideas and explore the possibilities o
Historic character, generous living space, and an expansive lot come together in the heart of Monte Vista. Built in 1914, this two-story home offers opportunity to bring your vision to a classic San Antonio property. Situated on approximately .36 acres the property's standout feature is the land, offering space to imagine landscaped gardens, outdoor entertaining areas, a backyard retreat, or add additional dwellings. Buyers can also explore the feasibility of a pool, home expansion, or detached guest space or studio, subject to zoning, setbacks, historic-district requirements, and city approvals. Whether your vision centers on preserving the home's early-1900s character or thoughtfully adapting it for today's lifestyle, it has an appealing combination of scale and setting. Enjoy a central location convenient to the Pearl, downtown San Antonio, Trinity University, and the dining and shopping along the Main Avenue and St. Mary's corridors. Bring your ideas and explore the possibilities o
Disclaimer: Lot configuration and dimensions are estimates, not based on personal knowledge and come from a third party (Digital Map Products); therefore, you should not rely on the estimates and perform independent confirmation as to their accuracy
View neighborhood information
Ready to Sell your Home?
Request a complimentary home selling analysis featuring recently sold properties, market trends, home valuations and a personalized market update.
School information is computer generated and may not be accurate or current. Buyer must independently verify and confirm enrollment. Please contact the school district to determine the schools to which this property is zoned.







 Just listed
 Currency converter








 Share
Share


 Erase note
 You currently have no custom folders