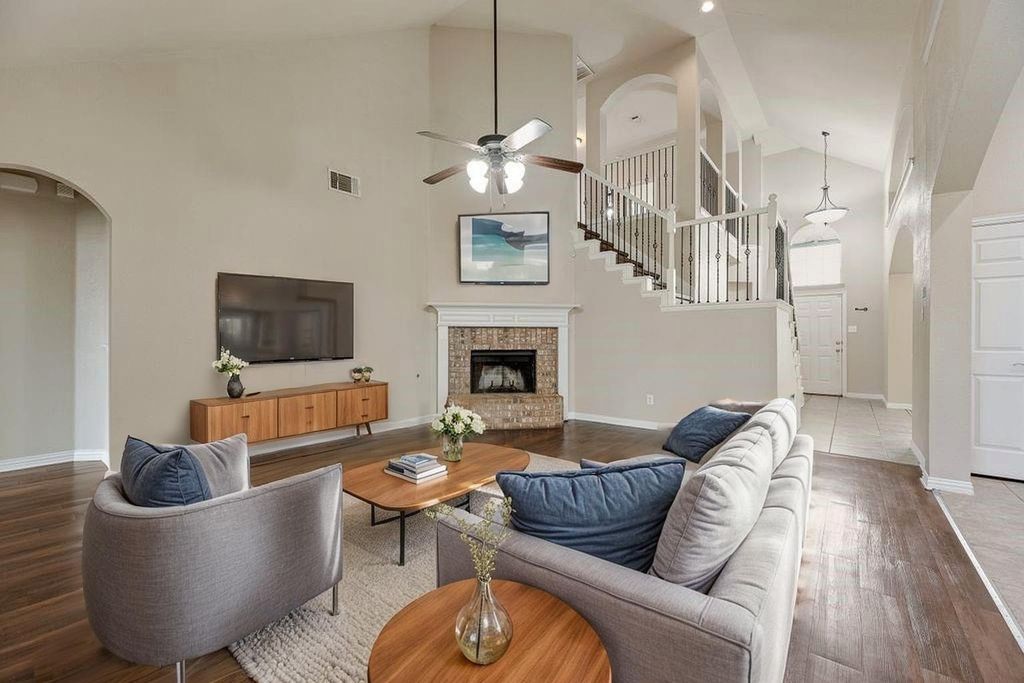
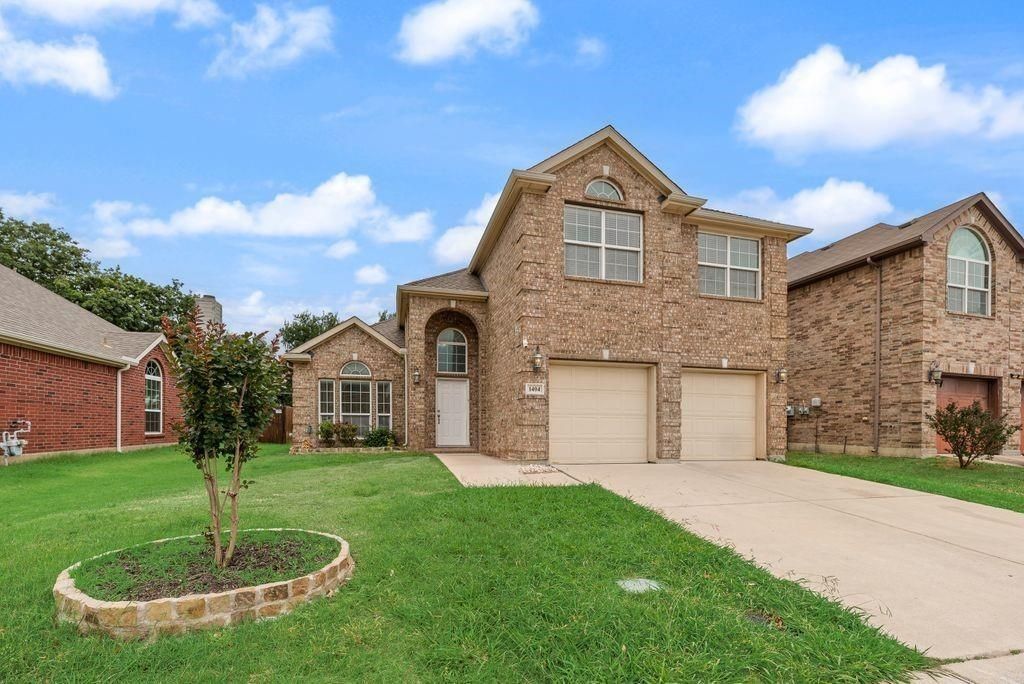
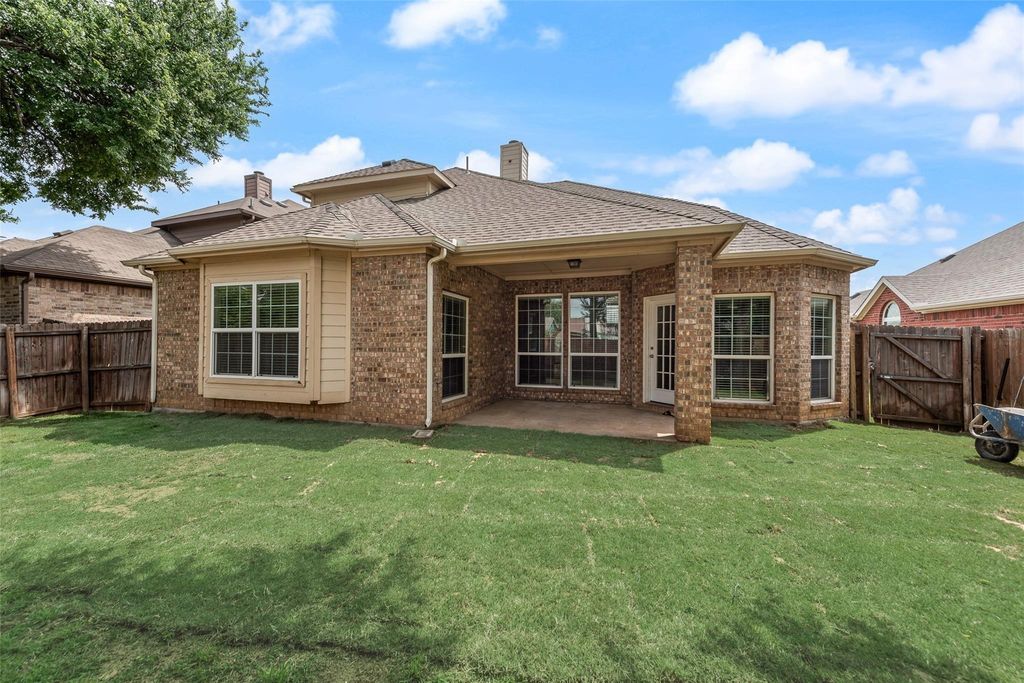
[[800]]1404 Ashby Dr is listed for sale at 429,900. The Residential - Single Family property has 5 bedrooms, 3 Full Bathrooms, 2556 square feet, and was built in 2013. The lot size is 5619.24 Square feet.[[500]]EXCELLENT LOCATION INCREDIBLE VALUE! This spacious 5-bedroom, 3-full-bath home offers multiple living and dining areas, soaring ceilings, and an abundance of natural light throughout. The kitchen features granite countertops and stainless steel appliances, making it perfect for everyday living and entertaining. Enjoy the privacy of a secluded primary suite complete with a garden tub, separate shower, and generous space to unwind. A secondary bedroom downstairs offers flexibility for guests or multigenerational living, while three additional bedrooms upstairs provide plenty of room for everyone. Large backyard, perfect for hosting and entertaining.PRICED TO SELL! Motivated seller has priced this home to reflect the opportunity for buyers to add their own personal touches and updates. Move-in ready with endless potential to customize and make it your own! A new downstairs AC condenser unit was installed in 2025. Property is being sold AS-IS, and the price reflects potential renovations and improvements. Conveniently located near major highways, shopping, dining, and everyday amenities, offering easy access to everything you need. Dont miss this opportunity to own a spacious home in a desirable location at an attractive price. Schedule your showing today!
EXCELLENT LOCATION & INCREDIBLE VALUE! This spacious 5-bedroom, 3-full-bath home offers multiple living and dining areas, soaring ceilings, and an abundance of natural light throughout. The kitchen features granite countertops and stainless steel appliances, making it perfect for everyday living and entertaining. Enjoy the privacy of a secluded primary suite complete with a garden tub, separate shower, and generous space to unwind. A secondary bedroom downstairs offers flexibility for guests or multigenerational living, while three additional bedrooms upstairs provide plenty of room for everyone. Large backyard, perfect for hosting and entertaining.
PRICED TO SELL! Motivated seller has priced this home to reflect the opportunity for buyers to add their own personal touches and updates. Move-in ready with endless potential to customize and make it your own! A new downstairs AC condenser unit was installed in 2025. Property is being sold AS-IS, and the price reflects potential renovations and improvements. Conveniently located near major highways, shopping, dining, and everyday amenities, offering easy access to everything you need. Don't miss this opportunity to own a spacious home in a desirable location at an attractive price. Schedule your showing today!
Disclaimer: Lot configuration and dimensions are estimates, not based on personal knowledge and come from a third party (Digital Map Products); therefore, you should not rely on the estimates and perform independent confirmation as to their accuracy
View neighborhood information
Ready to Sell your Home?
Request a complimentary home selling analysis featuring recently sold properties, market trends, home valuations and a personalized market update.
School information is computer generated and may not be accurate or current. Buyer must independently verify and confirm enrollment. Please contact the school district to determine the schools to which this property is zoned.








 Just listed
 Currency converter
 Add to Calendar








 Share
Share


 Erase note
 You currently have no custom folders