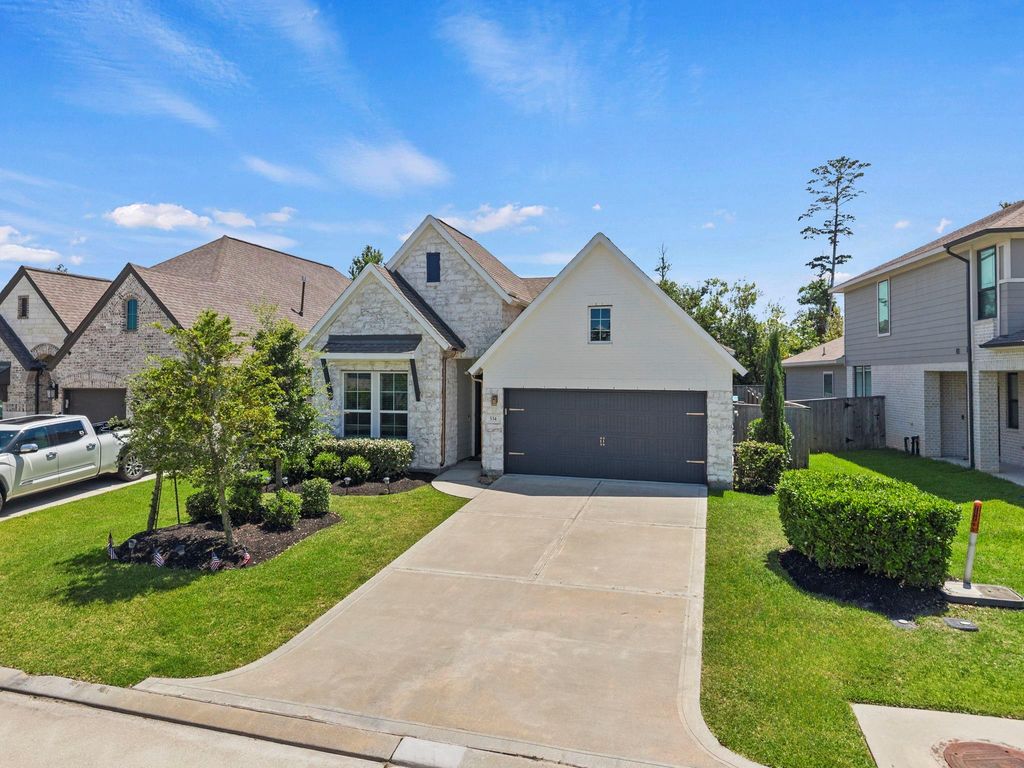
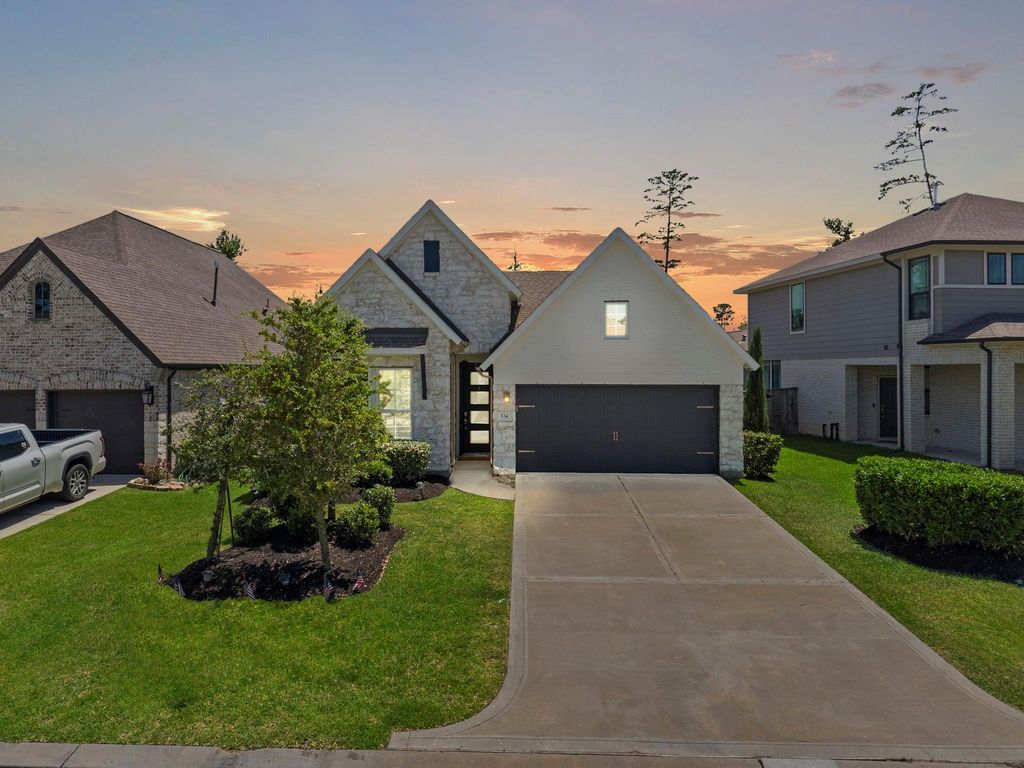
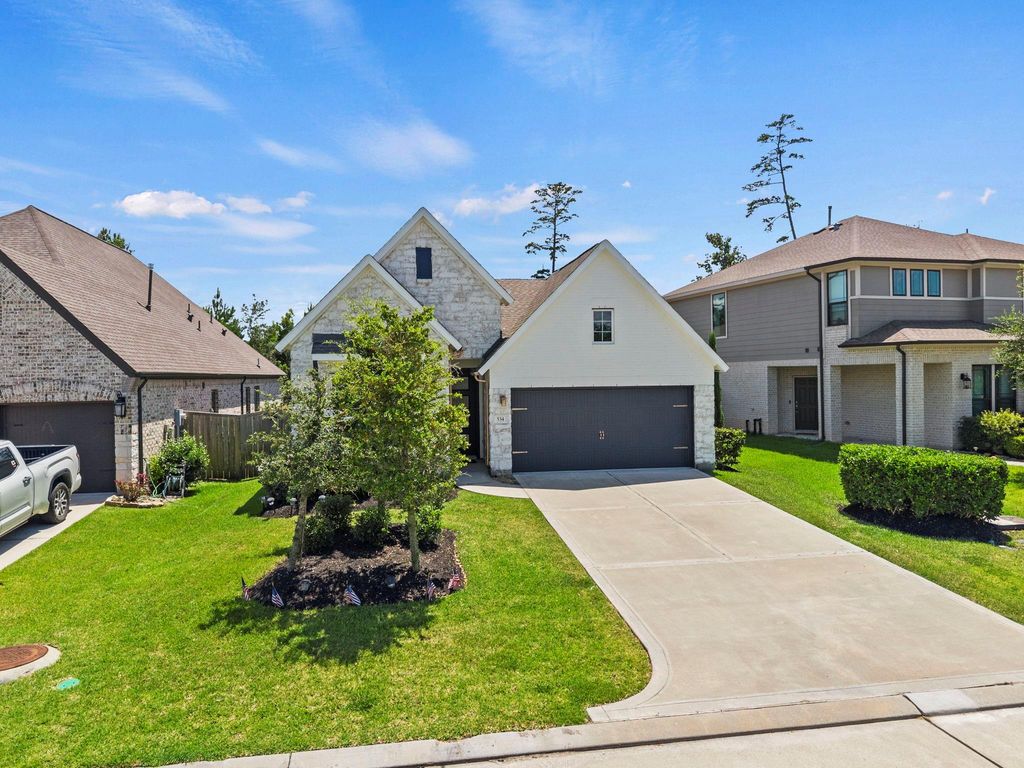
534 Cedar Harbor Ct is listed for sale at $ 449,500. The Single-Family property has 4 bedrooms, 3 Full Bathrooms, 2097 square feet and was built in 2021. The lot size is 6077 Square feet. BRWelcome to 534 Cedar Harbor Court, where thoughtful upgrades and designer touches set this home apart from the rest. Nestled on a quiet cul-de-sac, this beautifully maintained residence features an upgraded kitchen with premium finishes, modern fixtures, and a stylish design that flows seamlessly into the open-concept living and dining areas. Throughout the home, you’ll find tastefully updated spaces that create a custom, high-end feel far beyond typical builder-grade finishes. Step outside to your private backyard retreat featuring a stunning diamond-shaped patio, an ideal space for entertaining, relaxing, or enjoying evenings outdoors. The spacious primary suite and flexible secondary bedrooms provide comfort and versatility for today’s lifestyle. Conveniently located near I-45, shopping, dining, parks, and Lake Conroe, this move-in-ready home offers the perfect blend of style, function, and location. Don’t miss the opportunity to make it yours!
This reflects a seller’s willingness to consider a concession/contribution toward a buyer’s expenses but is not a guarantee. Buyer and seller may negotiate a contribution, if any, in relation to the purchase contract. Any contribution from the seller may be used by the buyer at their discretion for items like closing costs, repair expenses, interest rate buy-down, etc.
Seller May Contribute to Buyer Expenses.
Explanation ↓
This reflects a seller’s willingness to consider a concession/contribution toward a buyer’s expenses but is not a guarantee. Buyer and seller may negotiate a contribution, if any, in relation to the purchase contract. Any contribution from the seller may be used by the buyer at their discretion for items like closing costs, repair expenses, interest rate buy-down, etc.
Welcome to 534 Cedar Harbor Court, where thoughtful upgrades and designer touches set this home apart from the rest. Nestled on a quiet cul-de-sac, this beautifully maintained residence features an upgraded kitchen with premium finishes, modern fixtures, and a stylish design that flows seamlessly into the open-concept living and dining areas. Throughout the home, you'll find tastefully updated spaces that create a custom, high-end feel far beyond typical builder-grade finishes. Step outside to your private backyard retreat featuring a stunning diamond-shaped patio, an ideal space for entertaining, relaxing, or enjoying evenings outdoors. The spacious primary suite and flexible secondary bedrooms provide comfort and versatility for today's lifestyle. Conveniently located near I-45, shopping, dining, parks, and Lake Conroe, this move-in-ready home offers the perfect blend of style, function, and location. Don't miss the opportunity to make it yours!
Disclaimer: Lot configuration and dimensions are estimates, not based on personal knowledge and come from a third party (Digital Map Products); therefore, you should not rely on the estimates and perform independent confirmation as to their accuracy
Ready to Sell your Home?
If you like this property and are also considering selling your current home now, you may find out how. Request your home selling analysis report featuring Recently Sold, Market Analysis, Home Valuations, and Market Update.
School information is computer generated and may not be accurate or current. Buyer must independently verify and confirm enrollment. Please contact the school district to determine the schools to which this property is zoned.












 Just listed
 Currency converter








 Share
Share


 Erase note
 You currently have no custom folders